Location: Brockville, Ontario
Completed: 1922
Architect: W. & W.R.L. Blackwell (1922)
Renovation Architect: Cora Lia Taraciuk (2019)
Designers: Brandy Gould, Rob Thompson (2019)
Nominated by: Hon. Steve Clark, MPP (Leeds-Grenville-Thousand Islands and Rideau Lakes)
At the main corner of Brockville's downtown, 48 King West stands among neighbours protected under the Ontario Heritage Act—but despite its historical significance, this 1922 building never had the same protection. It would therefore be foresight and appreciation—not the law—that would inform a renovation effort retaining many of its historical features while making way for a new beginning.
A Serendipitous Transformation
The transformation of this former Bank of Toronto branch into a boutique hotel wasn’t what its’ owner initially intended. Local developer Rob Thompson had originally bought the old bank not to convert it, but because it came with a convenient parking lot. Thompson had been working on a plan to convert the historic Fulford Block across the street into a hotel, but he needed parking to serve guests. However, as his plans developed, it became clear that the long-tenured pub on the Fulford's main floor, with live bands and all, wasn't compatible with guests sleeping overhead. Rather than abandon the project, Thompson pivoted to the old bank branch instead and decided to create a more boutique hotel experience.
While the old bank had retained much of its elegant but restrained neoclassical exterior, the interior was a different story. By the time Thompson had purchased the property, it had been through many lives: the Bank of Toronto had given way to TD Canada Trust, followed by an insurance office that stayed for decades, and then to a rotating set of commercial tenants with the upper floors sitting empty. Each of these tenants had done modifications to the interior, slowly burying the original architecture in layers of drywall.
Back to the Bones
As a developer with a knack for converting historic buildings, Thompson's method doesn't change much from project to project. "We need to take them back to their skeleton or their bones," he says, "and prepare them for the next hundred years." At 48 King West, that meant stripping out earlier bank and office renovations.
Interior renovation work exposing the existing brick building. Image by Annemarie Gruden, courtesy of Brandy Gould and Rob Thompson.
What was left turned out to be more interesting than anticipated. The bank's 1922 brick was there, as expected, but so too was ; a limestone wall which spoke of a history even older than the building itself. Prior to being a bank, the corner of King and Court House had been home to the Flint Block, a semi-detached commercial building dating to 1855 and built out of local limestone. In 1922, the Bank of Toronto bought the western half of the building, demolishing most of the structure but keeping the party wall intact. Later, in the 1950s, the eastern half of the Flint Block came down too, but the limestone party wall continued to survive, buried between the new buildings. This latest renovation was an opportunity to uncover this 170-year-old relic, which today anchors one of the hotel's seven suites and gives it its distinctive name.
What to Keep and What to Remove
Without any heritage designation to guide decisions, it was the owner's own judgement which dictated what elements to keep and what to save—and saving elements often meant unconventional design solutions.
It had always been the intention to retain the building’s historic exterior—including the banking hall’s tall arched windows—but aligning the new interior heights to the existing elevation proved to be a bit of a challenge. While the proportions of the windows might suggest a full two storeys, the space behind them wasn’t quite tall enough to accommodate two modern floor-to-ceiling heights without cutting the window at an unusual height. The solution was loft suites—open volumes which celebrate the full height of the existing windows and have cozy sleeping areas with slightly below normal head height. On the floor above, where the windows are smaller, the search for additional height was much easier as the design team found four unclaimed feet of height hidden above the ceiling. There, they simply took the new ceiling to the underside of the existing roof.
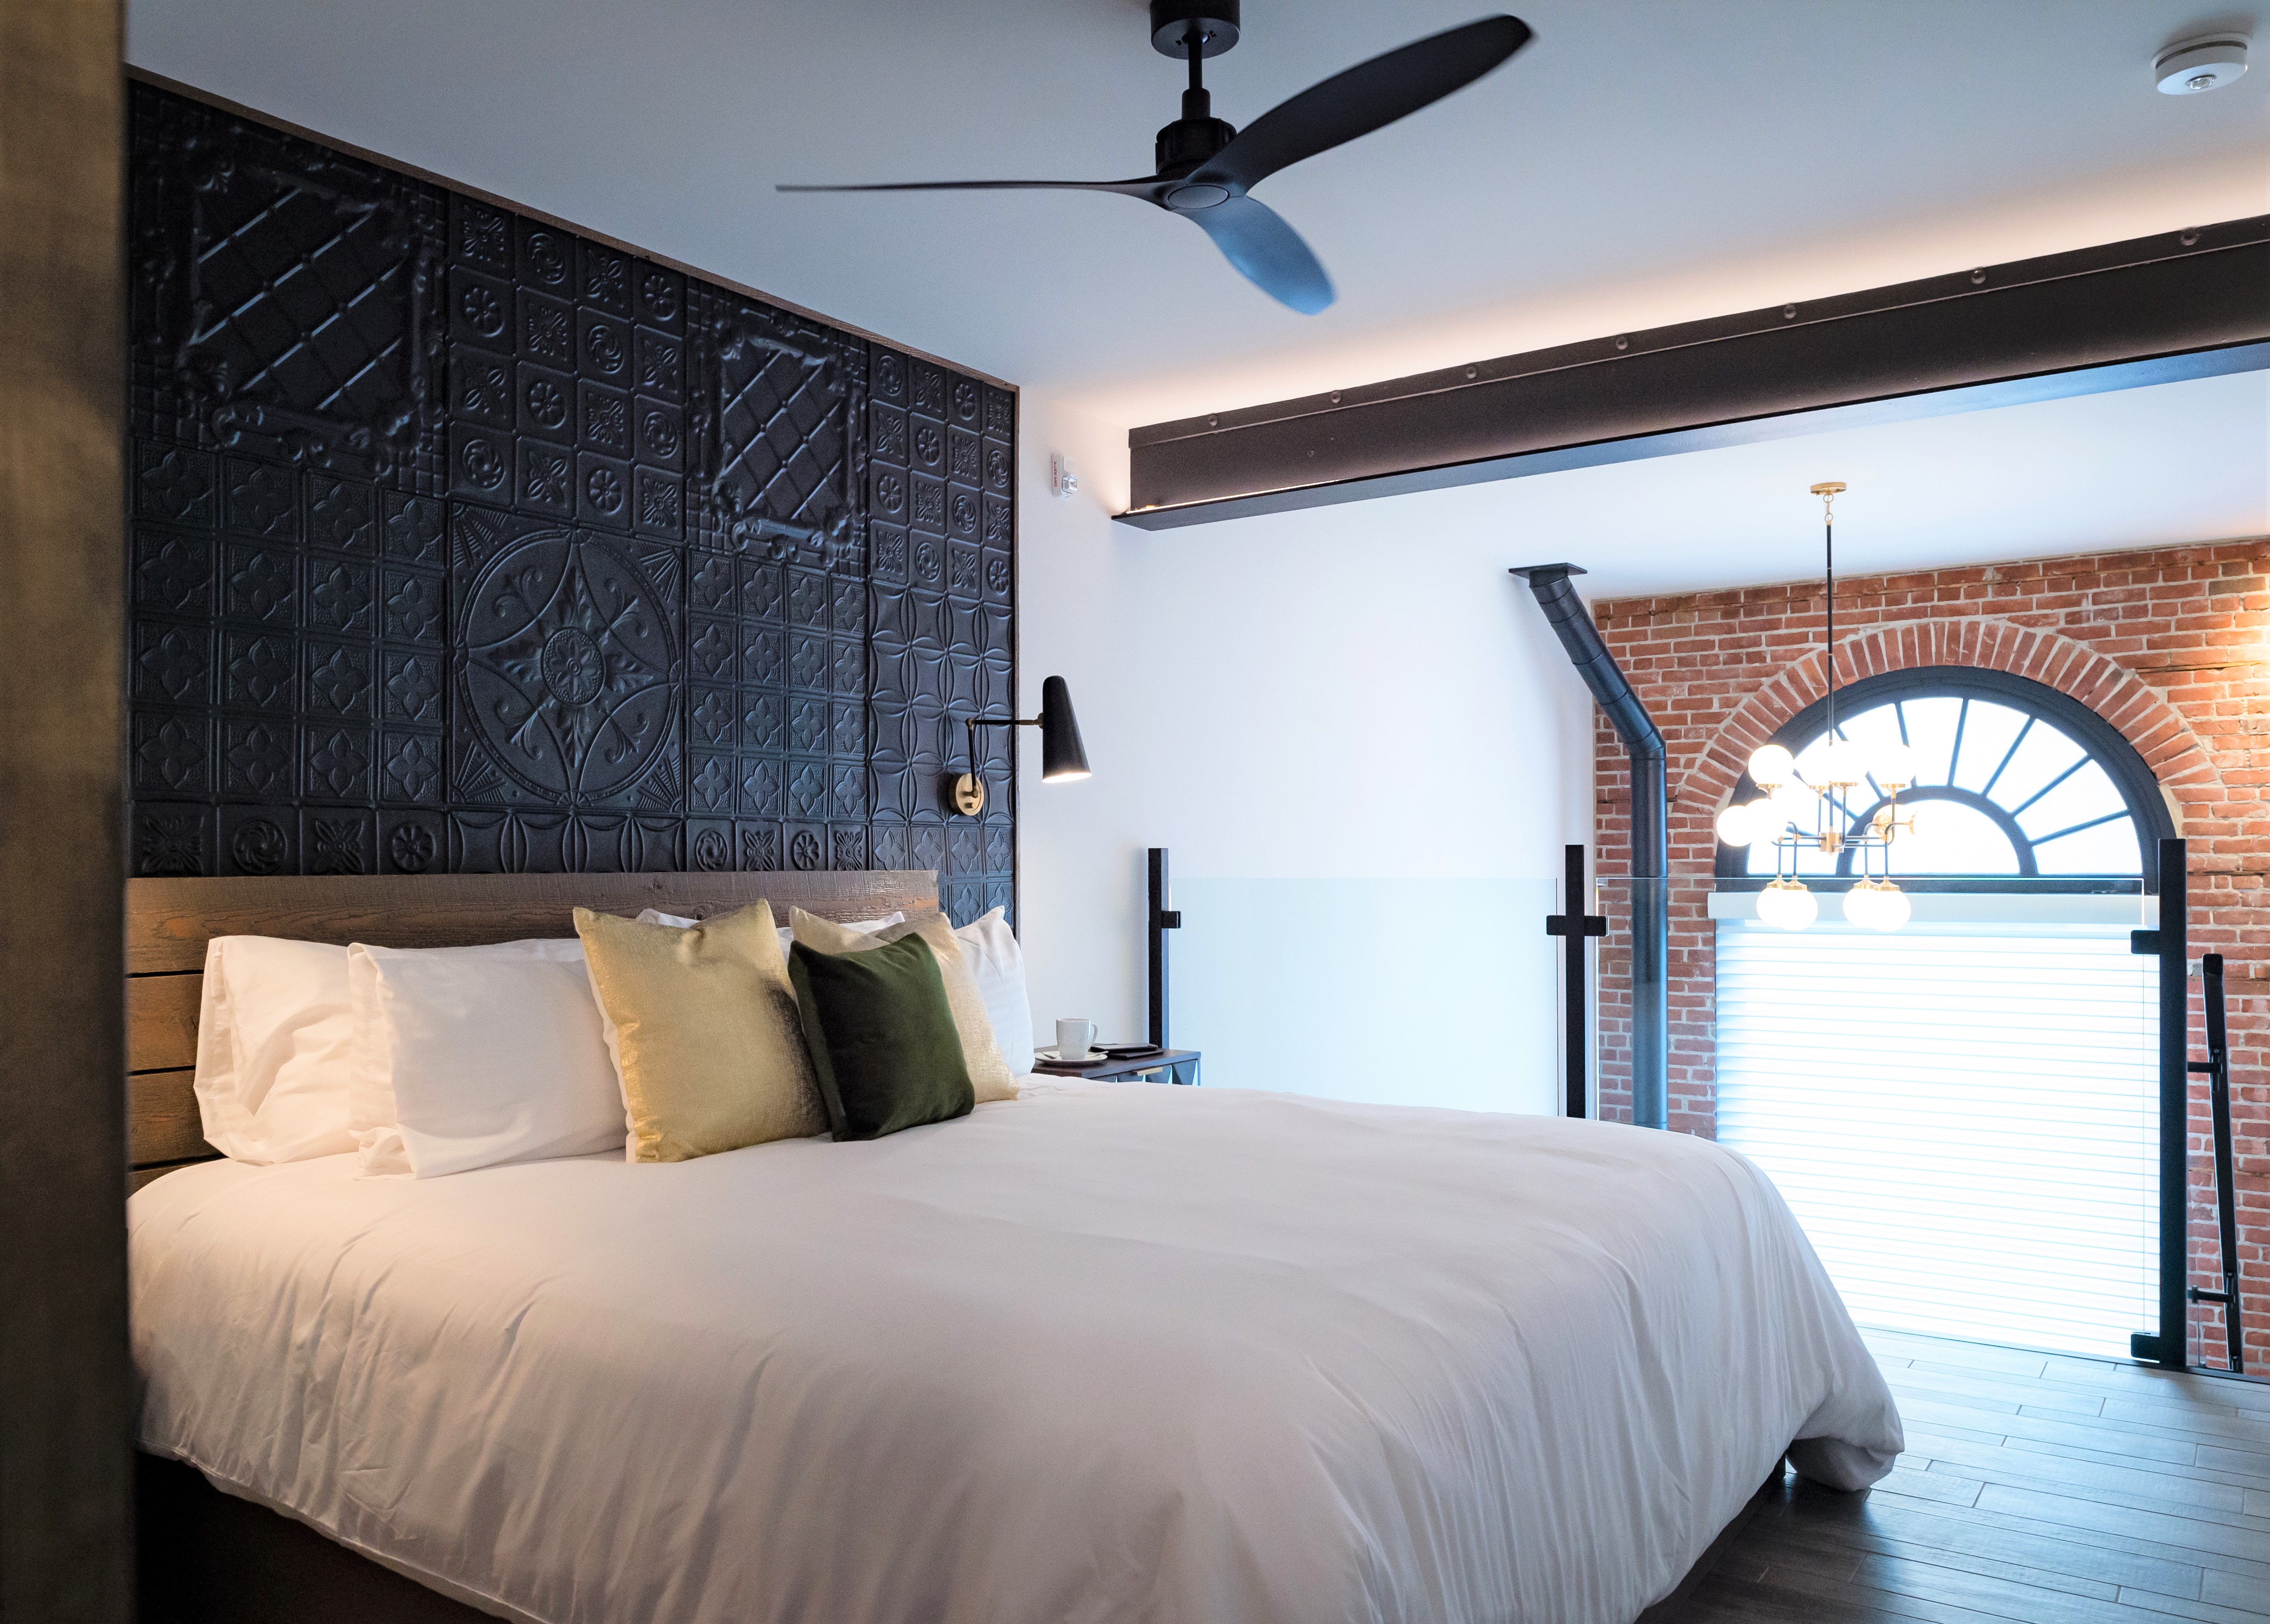
Sleeping area in a mezzanine made possible by uncovered tall ceilings. Image by Annemarie Gruden, courtesy of Brandy Gould and Rob Thompson.
While the windows were retained, the bank vaults were a different story. Most conversions leave bank vaults untouched because the effort of moving them is punishing, to say the least. But to make this renovation possible, two of the original three existing vaults had to be moved. Initially stacked one on top of the other, the topmost vault was eating into the critical floor required for a suite, so a crew spent weeks taking it out. The bottommost vault, which stood in the way of the laundry, was much harder to deal with given its three layers of steel. It would take a week of one worker with a plasma cutter to cut through it, but the original vault door was retained. Where the vault floor and roof had been keyed into the brick, the scars were left exposed rather than patched—an homage to the steel giants the building once contained.
Close to Home
So much of the renovation of 48 King West is about celebrating the site’s history, so it is fitting that much of the finishes and art of the hotel also have a deep connection to the site and region. Wood and pressed tin ceiling tiles from both the bank and the Fullford Block—once the factory behind Pink Pills for Pale People—found a new life as headboards and staircases. Local artist Mary-Louise Scappaticci made large-format work for each suite, while metalsmith Chris Banfalvi from Frankville, Ontario, collaborated on the custom metalwork and suite plaques.
Supported by Policy
Undertaking a project like this is never easy, and renovations are infamous for being full of unexpected—and often expensive—surprises. But there were some policies in place that helped make this project feasible.
The project drew on the City's Downtown Community Improvement Plan and, in particular, its tax increment equivalent grant, which freezes a property's assessment at the pre-renovation level and phases the increase in over several years. Interior designer Brandy Gould described the process as laborious but genuinely useful, and both Gould and Thompson credit the municipality with wanting the project to succeed.
The hotel opened in December 2019 and, despite some difficulty during the pandemic years, is now in full operation. An open house proved to be an effective way of showing to locals and visitors alike what had been achieved: an old building with good bones brought back to life through clever adaptation; a roadmap for many other potential projects in the city. But what is perhaps most compelling is that this historic retention was done by foresight, not policy. The Ontario Heritage Act works by obligation, but, in this case, a building was saved by conviction.
This post is part of the OAA’s Queen’s Park Picks 2026 series, where Ontario’s Members of Provincial Parliament (MPPs) were encouraged to nominate a building in their riding for a chance to learn more about it. This year, MPPs were asked to consider various typologies related to "collaboration powering innovation” when making their suggestion, tying into the 2026 OAA Conference theme. Check out the rest of the series to learn more about great buildings across the province.