Location: Hamilton, Ontario
Completed: 1977, (original building), 2005 (renovation and addition)
Architect: Trevor Garwood-Jones
Renovation Architect: Kuwabara Payne McKenna Blumberg Architects (now KPMB Architects)
Nominated by: Robin Lennox, MPP (Hamilton-Centre)
Sitting in the middle of downtown, the Art Gallery of Hamilton was part of an ambitious urban reconstruction effort that was never quite finished. It took 28 years, the vision of a Hamilton-born Architect, and the city’s most celebrated industry, to finally bring this piece of city building to completion with a contemporary gold-coloured twist.
Cementing a Downtown Presence
Founded in 1914 on the second floor of the Hamilton Public Library, the Art Gallery of Hamilton (AGH) has had many homes. Its first purpose-built home would be a 1953 one-storey Art Deco building in Westdale, but by the 1960s, the AGH had already outgrown this space. With the gallery’s collection quickly growing and neighbouring McMaster University looking to expand, there was mounting pressure for the gallery to relocate.
At the same time, back in downtown, the City of Hamilton had unveiled the Civic Square Project, an ambitious urban renewal scheme for a swath of the downtown core that the city described as "uniformly old, with rows of obsolete two- and three-storey structures." The proposal called for the creation of a new civic heart for Hamilton that would contain a modern theatre, convention centre, library, and an art gallery, and as plans progressed the city invited the AGH to move in. In 1969, the commission for the new gallery building would go to Trevor P. Garwood-Jones, a Hamilton Architect whose firm would produce a remarkable share of the city's civic buildings, including Hamilton Place and the Hamilton Convention Centre. The new Art Gallery of Hamilton would finally open its doors in October 1977 with its bold, concrete architecture garnering it an Ontario Association of Architects (OAA) Design Award in 1979.
Like many of Garwood-Jones’s other civic buildings, the AGH was a muscular concrete building, with strong angular planes and fortress-like volumes protecting the collection within. Concrete was not an unusual choice at the time: it was inexpensive, locally produced, and able to take sculptural forms brick and stone could not. It would also be the material of choice for many other civic and institutional buildings across Canada, making the Gallery part of a much larger Canadian architectural movement defined by nation-building concrete giants.
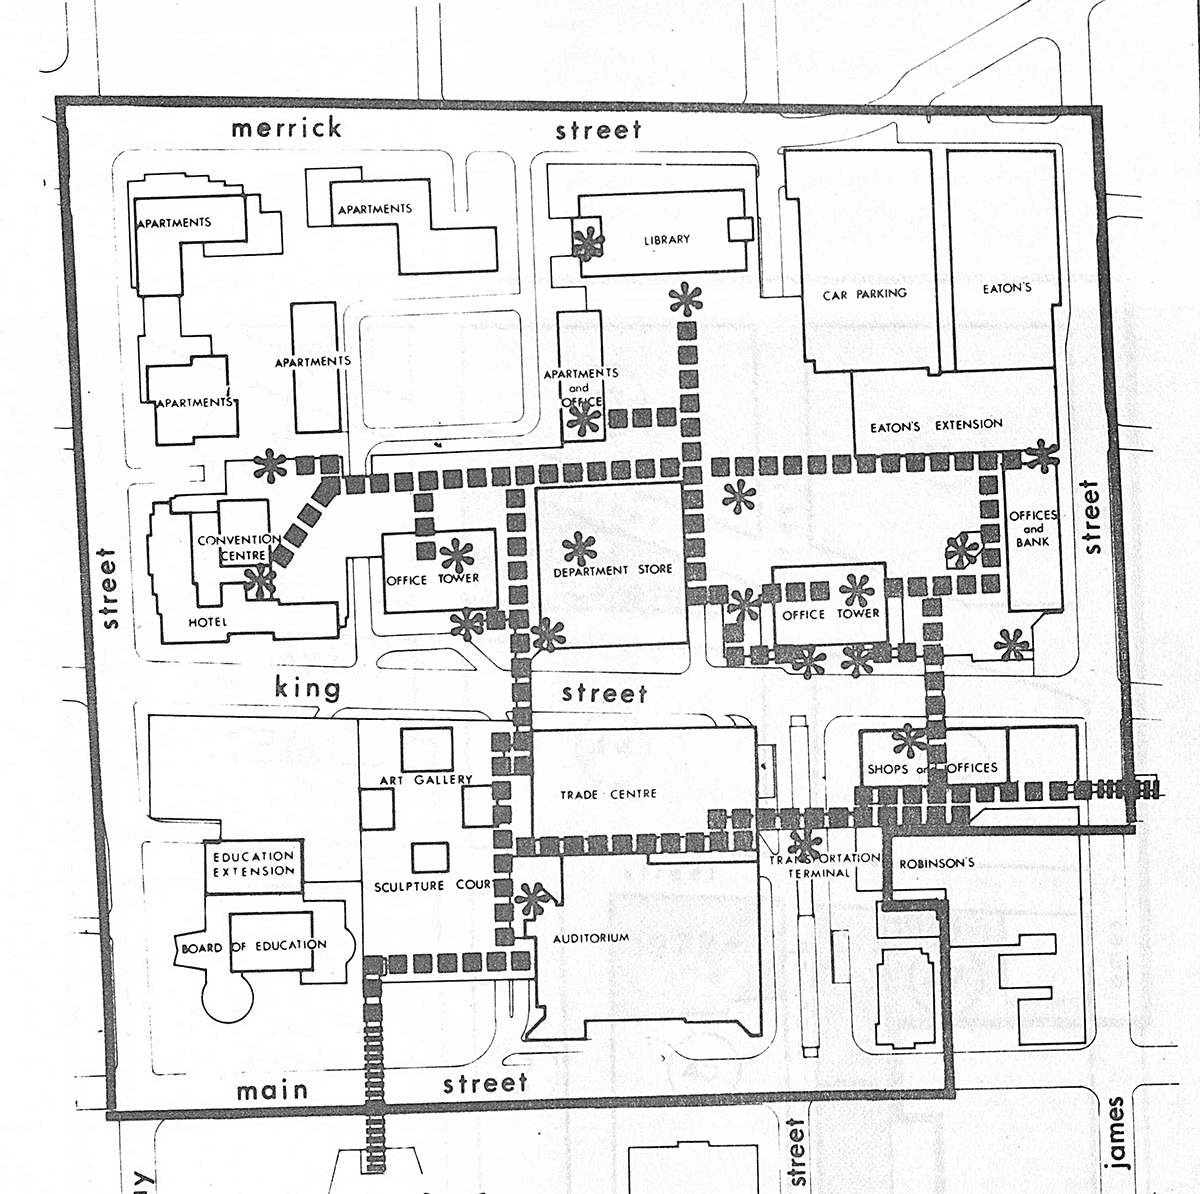
The 1970 site plan showing the intended elevated pedestrian circulation, represented in heavy dashed lines. Image by Murray V Jones and Associates Limited, retrieved by researchers from Toronto Public Library.
Bringing the Door Down
If access had been a problem since its inception, by the late 1990s, the gallery's more urgent issue was its envelope. The original concrete exterior had deteriorated to the point of leaking, and its outdated environmental systems meant the interior had to run cold to fight the resulting humidity. These conditions were not only uncomfortable, but they also disqualified the AGH from hosting major touring exhibitions that could draw crowds and donors. An urgent but permanent solution was needed, and so it would be under the leadership of Executive Director Louise Dompierre that fundraising efforts would begin for a substantial renovation. In 1999, Kuwabara Payne McKenna Blumberg Architects (today KPMB Architects) was selected for the work, with founding partner Bruce Kuwabara leading the project. Kuwabara was a natural fit for the project as he was a Hamiltonian himself, born and raised in the city’s North End.
While the envelope had issues, the existing structure was sound, and a decision was made early on not to demolish the existing building but to make use of it. The team chose what KPMB calls “a building around a building” approach: a new, simple rectangular box of insulated panels dropped over the irregular concrete form, streamlining its silhouette and solving the envelope problem in a single move. Portions of the original concrete were cut away, and a new glazed entrance box was set on King Street—putting the gallery's door, at last, on the city's main street. The added volume created roughly 20 per cent more gallery space, including a sculpture atrium some 40 feet high, and allowed visitors to loop through the galleries instead of retracing their steps. The gallery would reopen in 2005, 19 months after it closed for renovations.
A Made in Hamilton Solution
One of the new AGH’s most distinctive features is its dazzling golden facade—an element that would be fabricated right in the City of Hamilton. To make the building's unique new skin, KPMB worked with Dofasco, one of Canada’s largest steelmakers and a significant Hamilton employer. Rather than starting from scratch, they worked together to adapt a product it already made: an insulated steel panel typically used to build refrigerated warehouses. The panels were custom-fabricated with a gold finish, giving the gallery a weather-tight, insulated new envelope, and a warm gold presence on King Street recognizable from a block away.
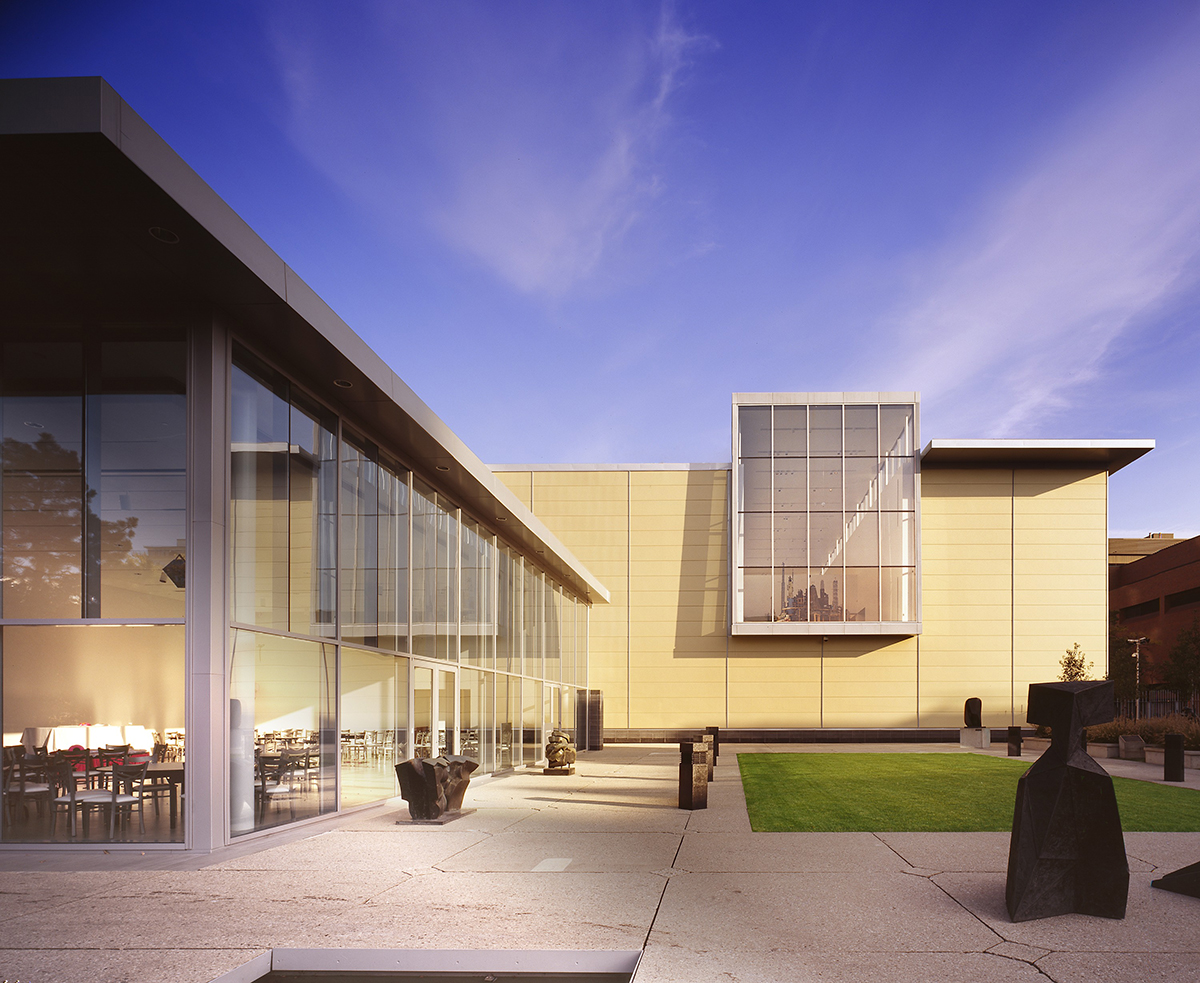 Art Gallery of Hamilton enclosed courtyard. Image by Shai Gil, courtesy of KPMB Architects.
The choice of gold was not arbitrary. KPMB describes it as reaching in two directions at once: toward gold leaf and gilded frames, the visual language of the art inside, and toward the gold of the Hamilton Tiger-Cats, the visual language of the city outside. A made-in-Hamilton solution reflecting the city, inside and out.
The Art Gallery of Hamilton is now the oldest and largest art museum in southwestern Ontario, but getting there required more than just time. It took the effort and vision of local talent and industry—from Architects to steel manufacturers— a city looking to reinvest into its downtown core, and a client willing to renew rather than rebuild, to shape the institution we see today. Nearly 60 years after Hamilton set out to remake its downtown, the AGH sits at the centre of a new renewal effort: one that values what is there and looks to build upon, rather than replace, the city’s legacy.
This post is part of the OAA’s Queen’s Park Picks 2026 series, where Ontario’s Members of Provincial Parliament (MPPs) were encouraged to nominate a building in their riding for a chance to learn more about it. This year, MPPs were asked to consider various typologies related to "collaboration powering innovation” when making their suggestion, tying into the 2026 OAA Conference theme. Check out the rest of the series to learn more about great buildings across the province.