Location: Port Stanley, Ontario
Completed: 1930, 2024 (renovation)
Architect: Government of Canada, Department of Public Works (1930)
Renovation Architect: Philip Agar Architect Inc. (2024)
Nominated by: Hon. Rob Flack, MPP (Elgin-Middlesex-London)
Standing at the mouth of Kettle Creek for close to a century, Port Stanley’s Dominion of Canada Building was a functional—if unassuming—part of the waterfront landscape. But as the city around it changes, and its original purpose is no longer required, this small building is playing a big role in helping revitalize this southern Ontario riverwalk.
The Working End of a National System
Most people picture federal architecture as something with a cornice and a clock tower—grand civic buildings meant to awe and inspire—but Port Stanley's Dominion of Canada building is nothing like that. A low concrete box on wood piles, for most of a century this building did a job that required no charm at all, serving as a customs and tariff facility where goods crossing Lake Erie from the United States were landed, held, and inspected here before continuing into Canada. The siting explains its shape: the creek and the lake are on one side, the rail line on the other, and everything the building needed to do happened along its long edges.
The sheer starkness and functional nature of the structure is in deep contrast with many of the other federal buildings Ontarians might be accustomed to, from the soaring gothic towers of Ottawa’s parliament buildings to the ornamented stone and brick post offices and custom buildings like Strathroy’s Post Office and Custom House. Many of these were built prior to the First World War and were part of a larger identity-building effort led by the national government. But the building in Port Stanley was not part of this trend.
The Trouble With Good Bones
In 2010 Central Elgin, the municipality where Port Stanley is located, took ownership of the harbour from the federal government, including the former customs facility. While there were visions of revitalizing the waterfront and bringing in new commercial tenants and uses, the concrete building would prove somewhat challenging to retrofit.
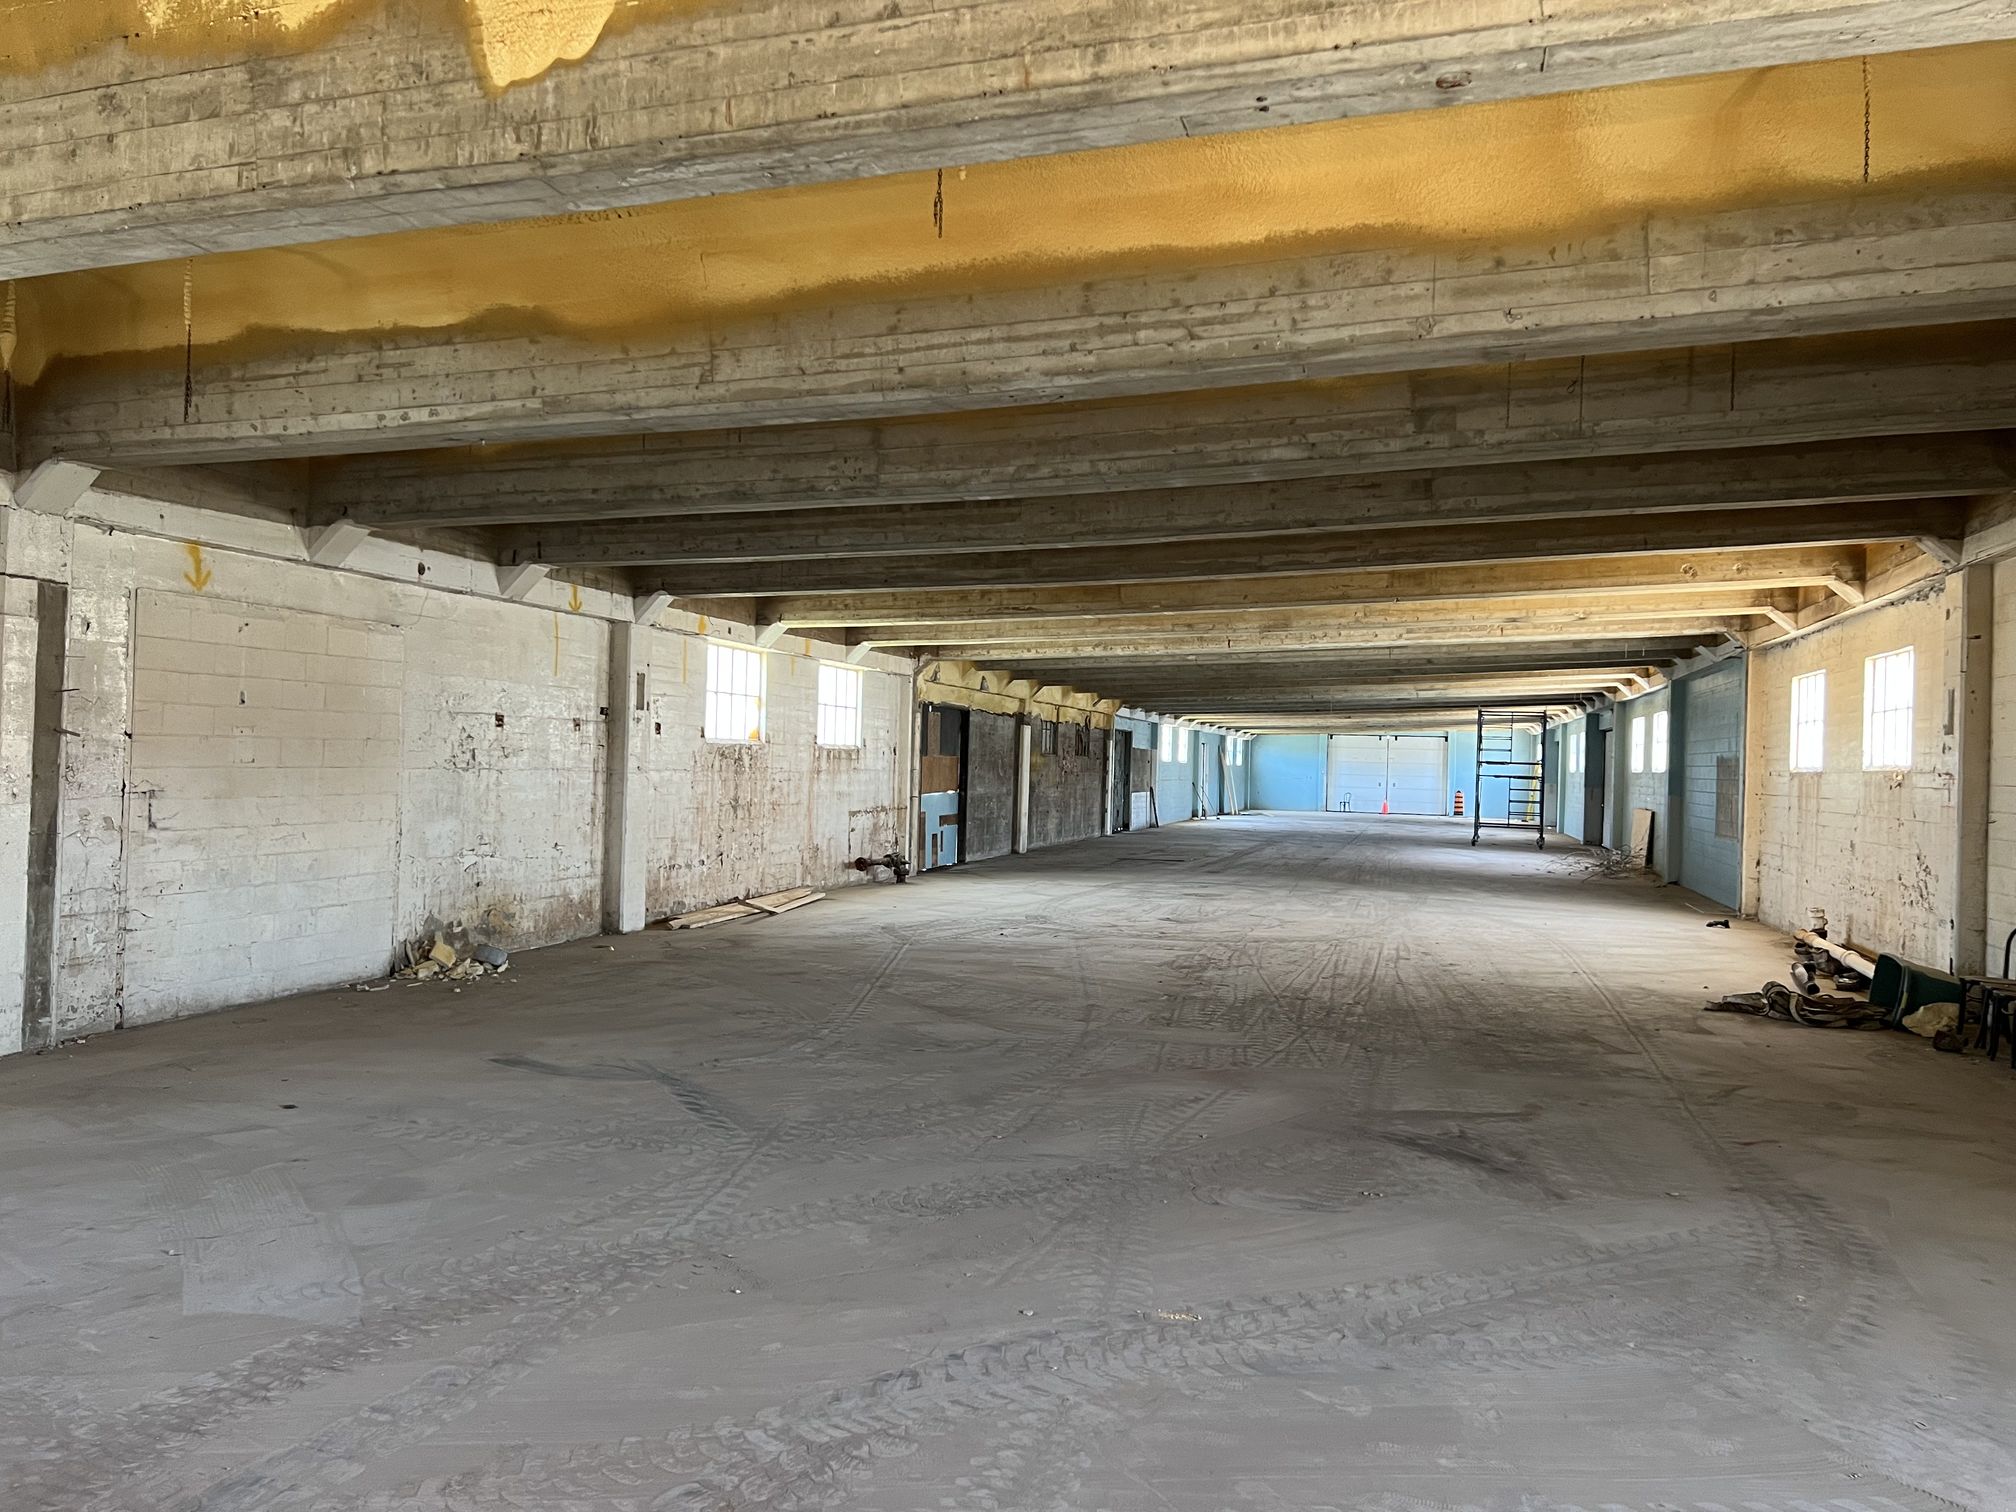
The interior of the building during construction, with yellow-orange spray foam visible on the ceiling. Image courtesy of Philip Agar Architect Inc.
The frame itself was sound. A structural engineer's conditions report scanned the rebar and confirmed what was already visible: a solid floor and roof. But the solidity of the structure came with its own challenges; since the building sits on heavy concrete beams resting on wooden piers, installing new services such as simple plumbing runs would require drilling through each of the beams one at a time—a costly and time intensive procedure. The roof overhead also required work. While the concrete structure was strong, at some point spray foam insulation had been applied directly to its underside, a strategy no longer permitted by the building code due to its combustibility. Dealing with the ceiling would require either a fire-rated dropped ceiling, lowering the height and covering the building’s structure, or painstakingly removing the spray foam by hand.
The challenges of adaptation weren’t just in the structure, they were also in the soil around it. Trenching for patio drains turned up buried railway ties, which prompted a soils report and the discovery of contaminated soil that had to be remediated. A buried silo was also identified. Adapting this building would be no easy feat.
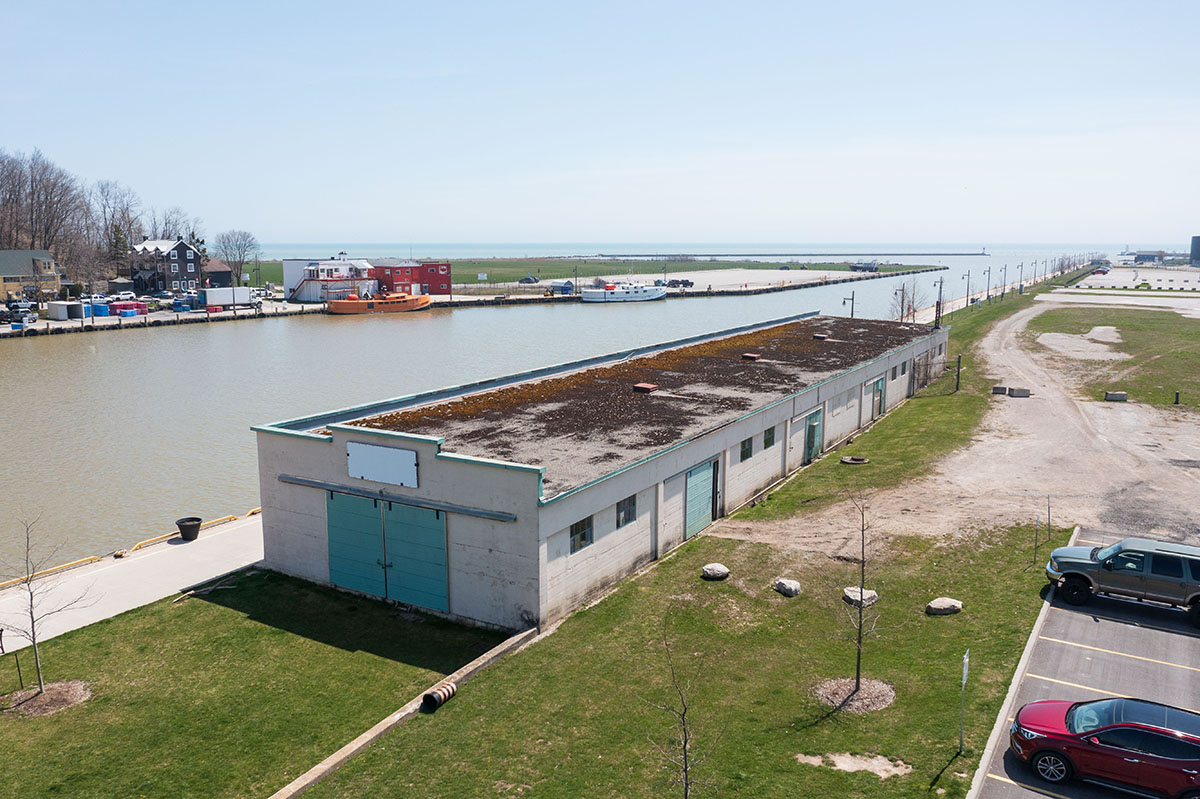
Aerial view showing the state of the building before renovations. Image courtesy of Philip Agar Architect Inc.
The Shell Set the Terms
Despite these challenges, the municipality would eventually find a tenant willing to take on the project, converting the former customs house into a brewery and restaurant.
When space allows, most restaurants are roughly square in plan, but this one had to fit within a long and narrow corridor-like box. Working with an existing building means seemingly simple decisions—like where the kitchen goes, how to layout the brewery, or maximizing water views—become much more complex. The owner also ruled out any addition, so every square foot of new program had to come out of the existing shell and adapt to existing eccentricities.
In the end, the architects worked almost entirely with what was already there, using existing openings for windows and doors, and infilling others where required. The most significant exterior change was the enlargement of the south face opening, which now provides the brewery beautiful views to Lake Erie as well as access to its own south patio. And remember those concrete beams hidden behind spray foam? The decision was made to remove the spray foam and expose the original structure—celebrating this industrial heritage rather than hiding it. Performance wasn’t sacrificed though; new insulation was installed on top of the roof to make up for loss of spray foam.
Respect Without Imitation
While the architects were careful to respect the existing building, they also wanted to avoid falling into cliches including the reclaimed-barn-door version of industrial heritage. Contemporary materials like drywall, wood and glass sit against the original board-form concrete, and the concrete itself was even painted to feather out its imperfections. The aim was a contemporary room that admits its past but isn’t afraid to freshen up its appearance.
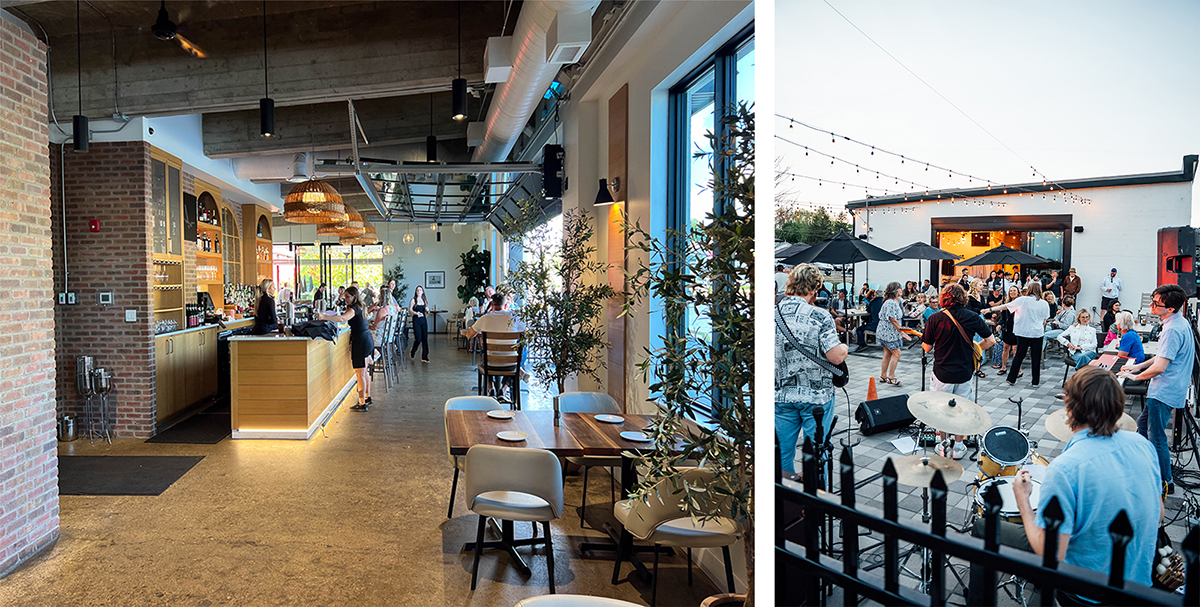 Left: The transformed interior of the Dominion of Canada Building. Right: Live music brings new life to the former industrial building. Images courtesy of Philip Agar Architect Inc. and Domus Developments, respectively.
But there was one nostalgic element that even the architects couldn’t pass up on. One of the owners had a piano associated with the Stork Club, a Port Stanley institution opened in 1926 that would claim to have the largest dance floor in the area. The club would close after a fire in 1979, but many still remembered it fondly. The piano—which according to local legend had been played by London bandleader Guy Lombardo—was one of the few elements that remained of it. It was large and took floor area from a building that had none to spare, but the owners insisted that it needed to find a new home inside the former custom house. In the end, the architects ended up brokering the room around it: a lounge, couches, somewhere to sit with a beer that isn't a dining table.
Proud of its history but unafraid of its future, Port Stanley’s Dominion of Canada Building sits at a crossroads in the story of this Lake Eerie town. What was once a building for things passing through—with goods only there temporarily before moving on in their journey—has now become a place for lingering and hanging out. A place rather than just equipment.
This post is part of the OAA’s Queen’s Park Picks 2026 series, where Ontario’s Members of Provincial Parliament (MPPs) were encouraged to nominate a building in their riding for a chance to learn more about it. This year, MPPs were asked to consider various typologies related to "collaboration powering innovation” when making their suggestion, tying into the 2065 OAA Conference theme. Check out the rest of the series to learn more about great buildings across the province.