Location: Toronto, Ontario
Completed: 2025
Architect: Moriyama Teshima Architects in a joint venture with Acton Ostry Architects Inc.
Nominated by: Chris Glover, MPP (Spadina-Fort York)
Rising 10 storeys above Toronto’s eastern waterfront, Limberlost Place is a building without precedent in Ontario. At four storeys taller than what was permitted by the Ontario Building Code at the time, the remarkable story of this building isn’t just its distinctive wood structure, but the work, collaboration, and vision of industry, academia, and government to make it possible.
An Ask Bigger Than a Building
Located within the revitalized East Bayfront district, George Brown Polytechnic’s waterfront campus is part of an ambitious re-imagining of Toronto’s shoreline—a former industrial site now transformed into a mixed-use neighbourhood. Perhaps it was this ambitious spirit that inspired the Polytechnic to think beyond the conventional academic building when it came to designing a new landmark structure for the young campus. Rather than go the traditional route—an RFP for a run-of-the-mill academic facility—they decided to try something different: develop a brief through the process of design charrettes and then host an international design competition to get the best result possible.
Even at this early stage, it was clear that Limberlost was meant to be something more than just a building. The decision to require a mass timber structure was never simply just about wood; according to the Polytechnic’s project director, it was about building a real-world testing lab for students and industry to learn new techniques. While mass timber has been around since the 1990s, Canada has fallen behind our European counterparts in the large-scale manufacturing, production, and adoption of mass timber. Limberlost was an opportunity to start catching up.
The winners of the competition were local Toronto architects Moriyama Teshima Architects, in a joint venture with B.C.-based Acton Ostry Architects. Their scheme not only used mass timber according to its best properties, but it also added benefits that the brief had not asked for: social space threaded through every level rather than gathered at the base, and, at street level, a fitness centre and a childcare centre for the neighbourhood. It was a scheme as ambitious and inventive as the spirit behind the competition, but now the challenge was how to build it.
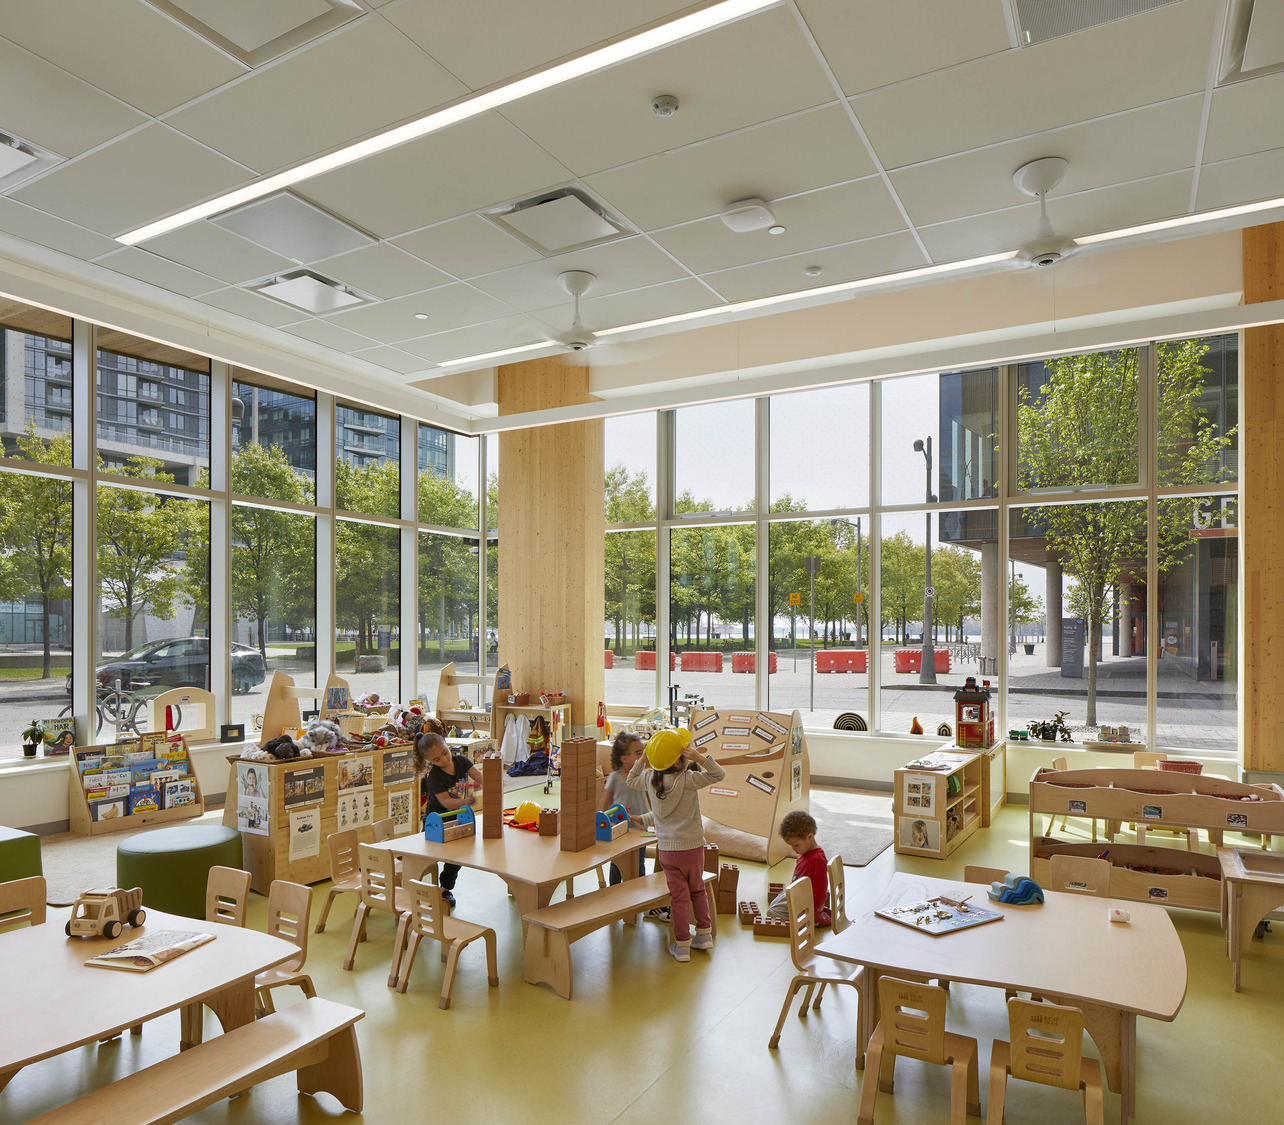 Image: Interior of the ground floor childcare centre. Image by Tom Arban Photography, courtesy of Moriyama Teshima Architects.
Making the Impossible Possible
Limberlost was all about setting precedent, and when the project first began, Ontario's codes only permitted mass timber buildings of up to six storeys—a whole four storeys shorter than the proposed facility. So the first thing the design team needed to do after being selected was to figure out a way of getting this proposal built, and for that they would need buy-in from local authorities.
Soon after winning, the team arranged an unusual meeting: architects, engineers, and code consultants sat down with the City officials who would have to approve the building—among them the plans examiner and the fire marshal—and asked how it could be done. Their first instinct was that the timber would need to be encapsulated in drywall to be safe—something that would negate many of the advantages and appeal of using wood. But as discussions progressed, possibilities opened, and local authorities eventually recognized they lacked the in-house expertise to properly review the innovative proposal.
To ensure the building would be safe but allow for solutions outside of the current code, the City asked George Brown to pay for an independent structural engineer and a fire safety expert to peer-review the project on the City's behalf. This arrangement would eventually allow for half of the building’s mass timber to be left exposed and for Ontario’s tallest mass timber structure to rise.
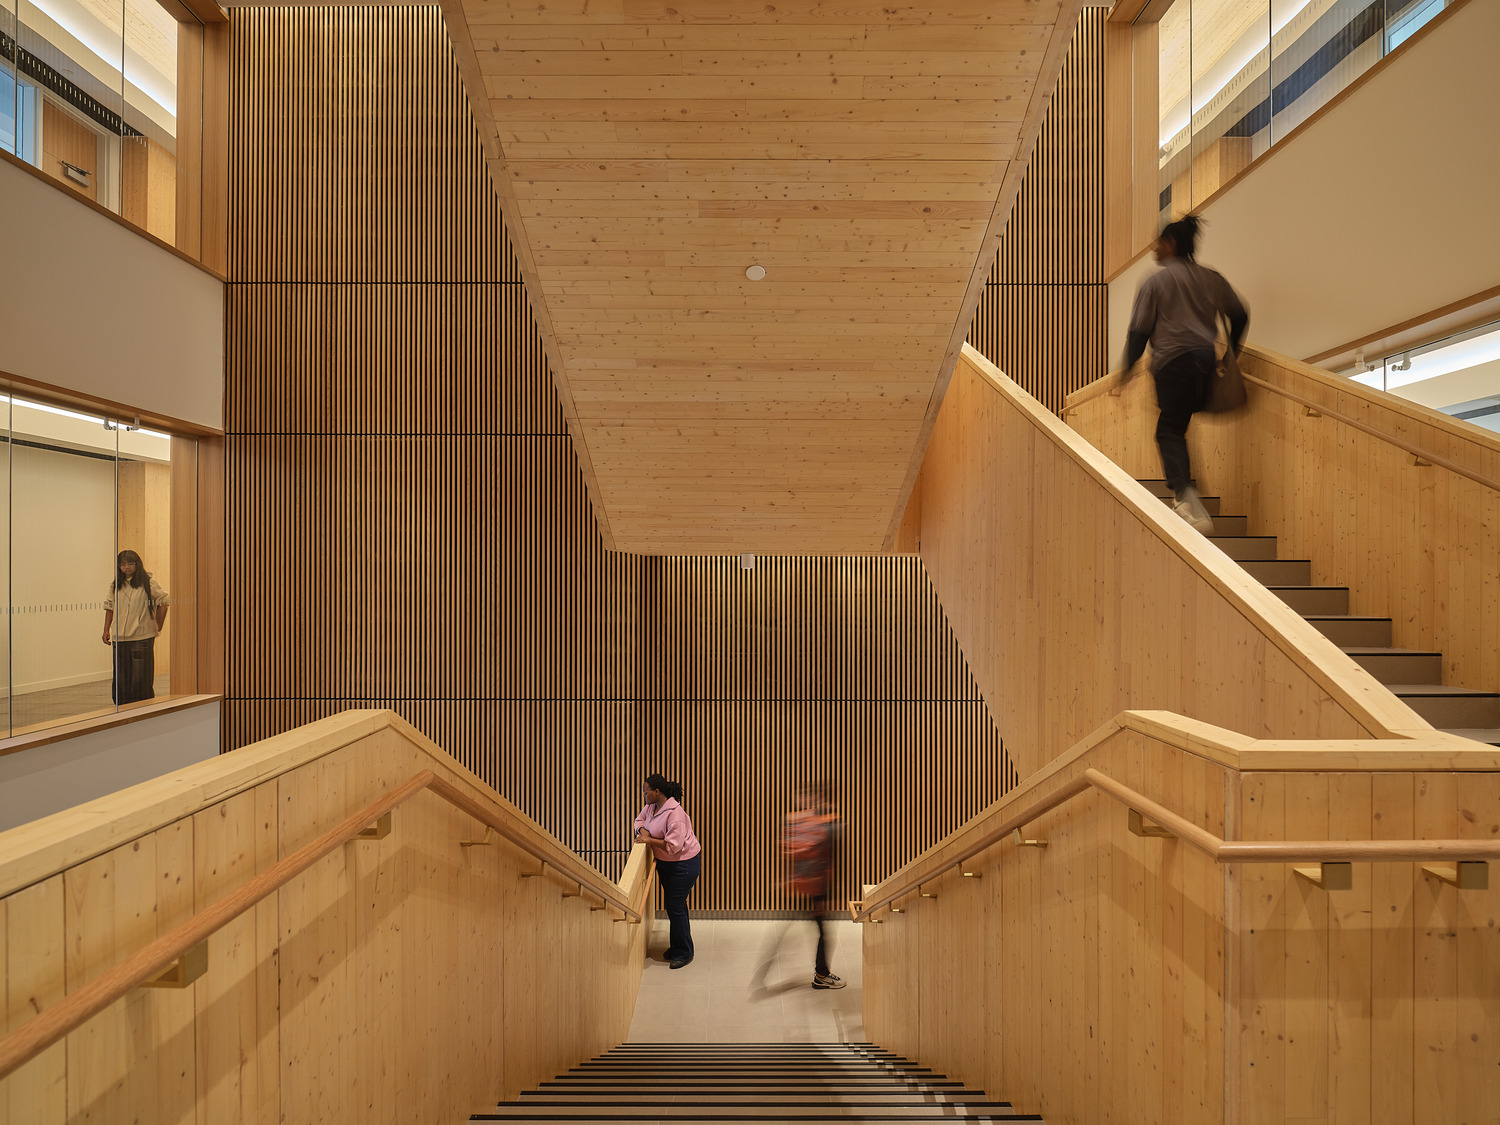 Image: Building’s distinctive stair rises through the heart of the building. Image by Doublespace Photography, courtesy of Moriyama Teshima Architects.
A similar approach was required to deal with the area’s strict height restrictions and the Polytechnic’s required floor area. Classrooms need long, uninterrupted spans, and Acton Ostry principal Russell Acton challenged the engineers at Fast + Epp to cross nine metres without deep beams. Conventional wood construction would have produced beams too deep to work with, and the design had to fit eight storeys inside a 38-metre height limit. Fast + Epp borrowed from a less glamourous building type—the underground parkade, where ceilings are kept low and cheap—and reimagined it in timber: an extra-wide, very flat beam called a slab band, carried on columns buried in the walls, or wallums, as the team called them. Proving it safe meant breaking roughly 60 specimens at the University of Northern British Columbia, work paid for by federal and provincial funding rather than out of the construction budget.
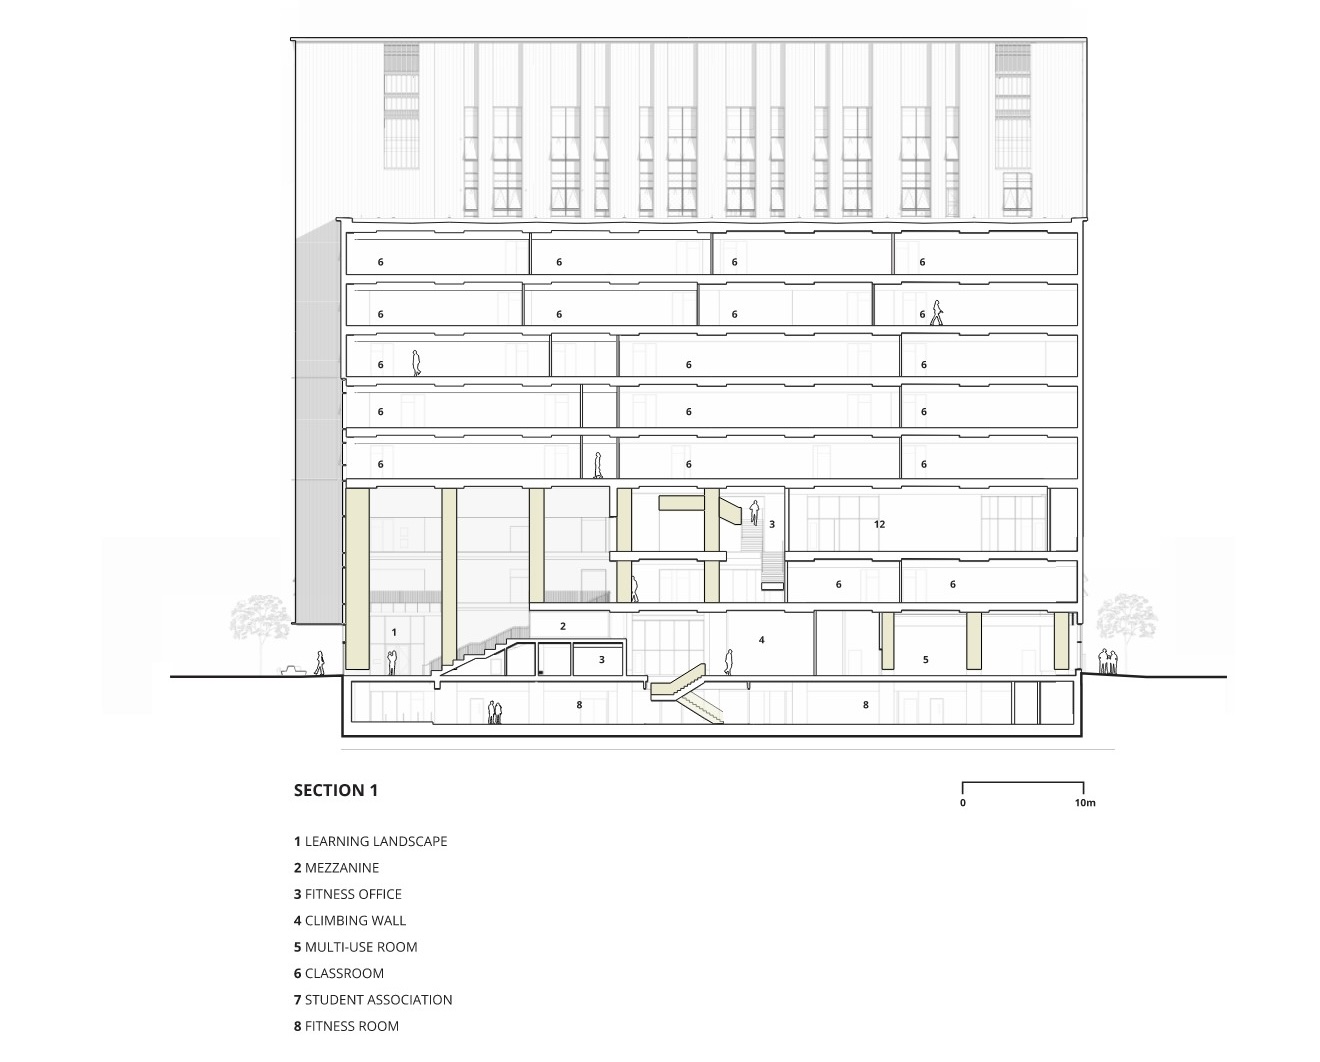
Image: Section drawing showing thinness of floor system, necessary to meet zoning height restrictions. Image by Moriyama Teshima Architects.
Breathing Rooms and Solar Chimneys
While the mass timber structure tends to take the bulk of the attention, one of Limberlost’s most innovative aspects is how it breathes—a unique strategy that also informs the location of its many lounge spaces.
Located on both the east and west sides, the solar chimneys are an integral part of the building’s overall sustainability strategy. Proposed during the competition stage by Transolar KlimaEngineering, a solar chimney is a passive solar heating and cooling system that uses the sun’s energy to improve the natural ventilation of a building. In the case of Limberlost, for four or five months of the year, these solar chimneys allow for the building to ventilate itself, acting as powerful passive exhaust systems. When the sun warms the air inside the chimneys, the hot air quickly rises and escapes through vents at the top, drawing stale air out of the classrooms and pulling fresh air in through open windows. Screens throughout the building signal when the windows should be opened or closed. Adjoining the chimneys on each classroom level are two-storey lounges called Breathing Rooms—social spaces that double as part of the building’s airflow path.
The solar chimneys are also responsible for the building’s distinctive peaked roofline. To function properly, each of them needed roughly a storey and a half of clearance above the highest floor it serves. The result is a peaked roof that allows for the southern slope to be covered in solar panels.
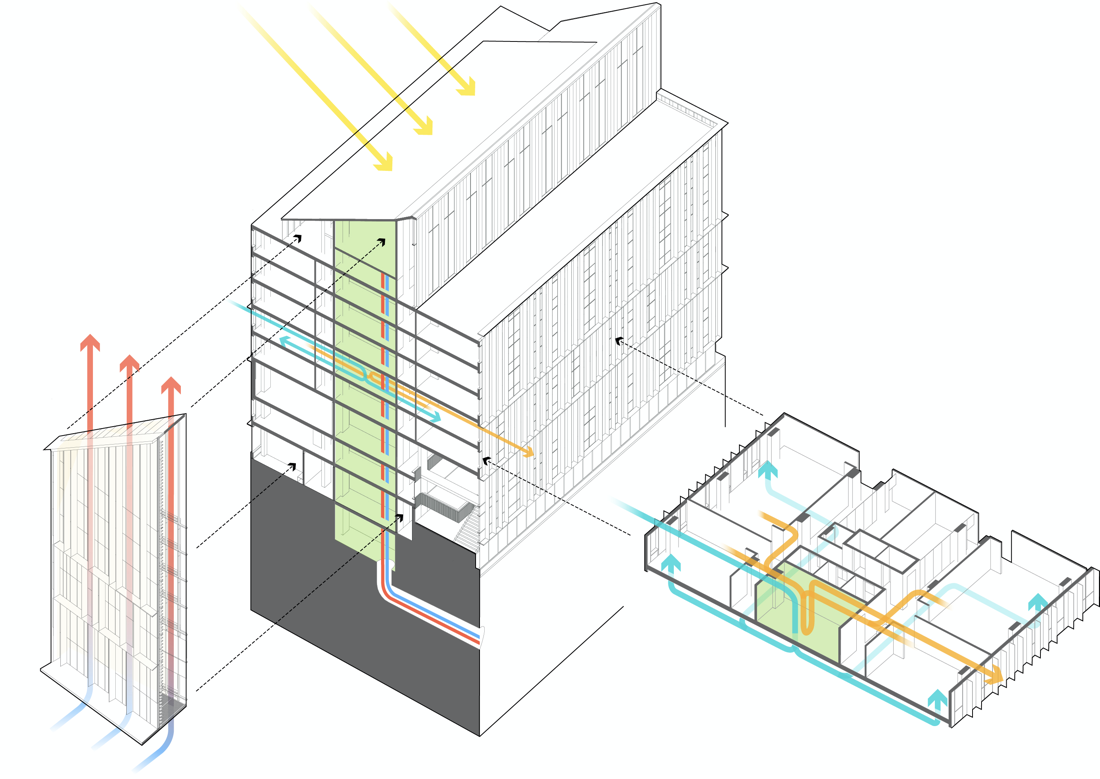
Image: An illustrative section drawing shows the passive and active movement of air through rooms and the building’s nine-storey solar chimneys. Blue and red arrows show the movement of fresh air in the solar chimney, created by the stack effect. Orange and teal arrows show the supply of fresh air through a decentralized mechanical system. Supplemental heating and cooling comes from a district energy system. Image courtesy of Moriyama Teshima Architects.
No Secrets
With a project as innovative as this one, you would be forgiven for thinking that the technology for it is proprietary, but that was never the spirit behind Limberlost. Rather than hide how things were done, the building has been used as a teaching opportunity even during its construction. The engineering behind the slab bands was placed in the public domain on purpose, and more than 350 tours ran through the site during construction.
The building has inspired numerous innovations and changes far beyond its site. Another firm has since developed a composite timber beam spanning 12 metres that appears to build on the Limberlost system. And a developer who toured the site, struck by how light mass timber is, switched a residential project to wood and gained three storeys. Limberlost's innovations are widely credited with informing revisions to Canada's building and fire codes, setting the stage for the next generation of mass timber structures.
Limberlost’s wood structure might be its most obvious innovation, but its real achievement was the level of collaboration, openness, and ambition it inspired. A client, two firms, a set of engineers, and a city each arrived holding part of the answer, and none of them guarded their part. What they worked out together, they published. And that is an approach we should all be learning from.
This post is part of the OAA’s Queen’s Park Picks 2026 series, where Ontario’s Members of Provincial Parliament (MPPs) were encouraged to nominate a building in their riding for a chance to learn more about it. This year, MPPs were asked to consider various typologies related to "collaboration powering innovation” when making their suggestion, tying into the 2026 OAA Conference theme. Check out the rest of the series to learn more about great buildings across the province.