Location: Ottawa, Ontario
Completed: 1914-25
Architect: Colborne Powell Meredith (1914-25)
Renovation & Addition Architect: Provencher_Roy (formerly GRC Architects), 2019–2023
Nominated by: Lucille Collard, MPP (Ottawa-Vanier)
Perched over the water in a natural harbour near Rockcliffe Point, the NCC River House looks much as it did when the first canoes were stowed beneath it a century ago. That resemblance is the achievement, since behind its familiar appearance is a substantial renovation and upgrade that has prepared the River House for the next chapter in its storied history.
More Than a Restoration
The boathouse was built between 1914 and 1925 for the Ottawa New Edinburgh Canoe Club, following the design of Ottawa Architect Colborne Powell Meredith, a former president of the Ontario Association of Architects. It was a summer building and made no pretence otherwise: three levels of wood framing—club, lounge, and attic—set on steel columns and concrete piers sunk roughly 10 metres into the riverbed, with balconies on three sides and no insulation.
For decades it worked exactly as intended until it fell into disrepair. In 2010, the boathouse was designated a Recognized Federal Heritage Building, one of the last survivors of a period when grand structures like it lined the Ottawa River. But recognition, while important, was only the first step in bringing this building back to its former glory. A century of patchwork and small alterations had worn away the original character, fire safety concerns eventually cost the ballroom its ability to host public functions, and a volunteer club found itself holding a deteriorating building of national significance it could not afford to maintain.
By the time the National Capital Commission (NCC) and the club began a visioning process in 2016, the question was not how to touch it up, but what—if anything—could be kept from the original structure. At one point during construction, the building stood as little more than a skeleton: cladding stripped, roof open, framing exposed to the river air. Much of that framing turned out to be too far gone to keep.
Thinking Inside the Box
What followed was a full reconstruction disguised as a restoration, and it had to happen without the building getting any larger or changing shape. Architect Martin Tite describes the task as having to "think inside the box"—inserting an elevator, code-compliant exits, a sprinkler system, mechanical ventilation, and a new insulated envelope into a geometry that was not permitted to budge. A building that had never had ducts, sprinklers, or climate control now has all three, and a visitor will not notice any of it.
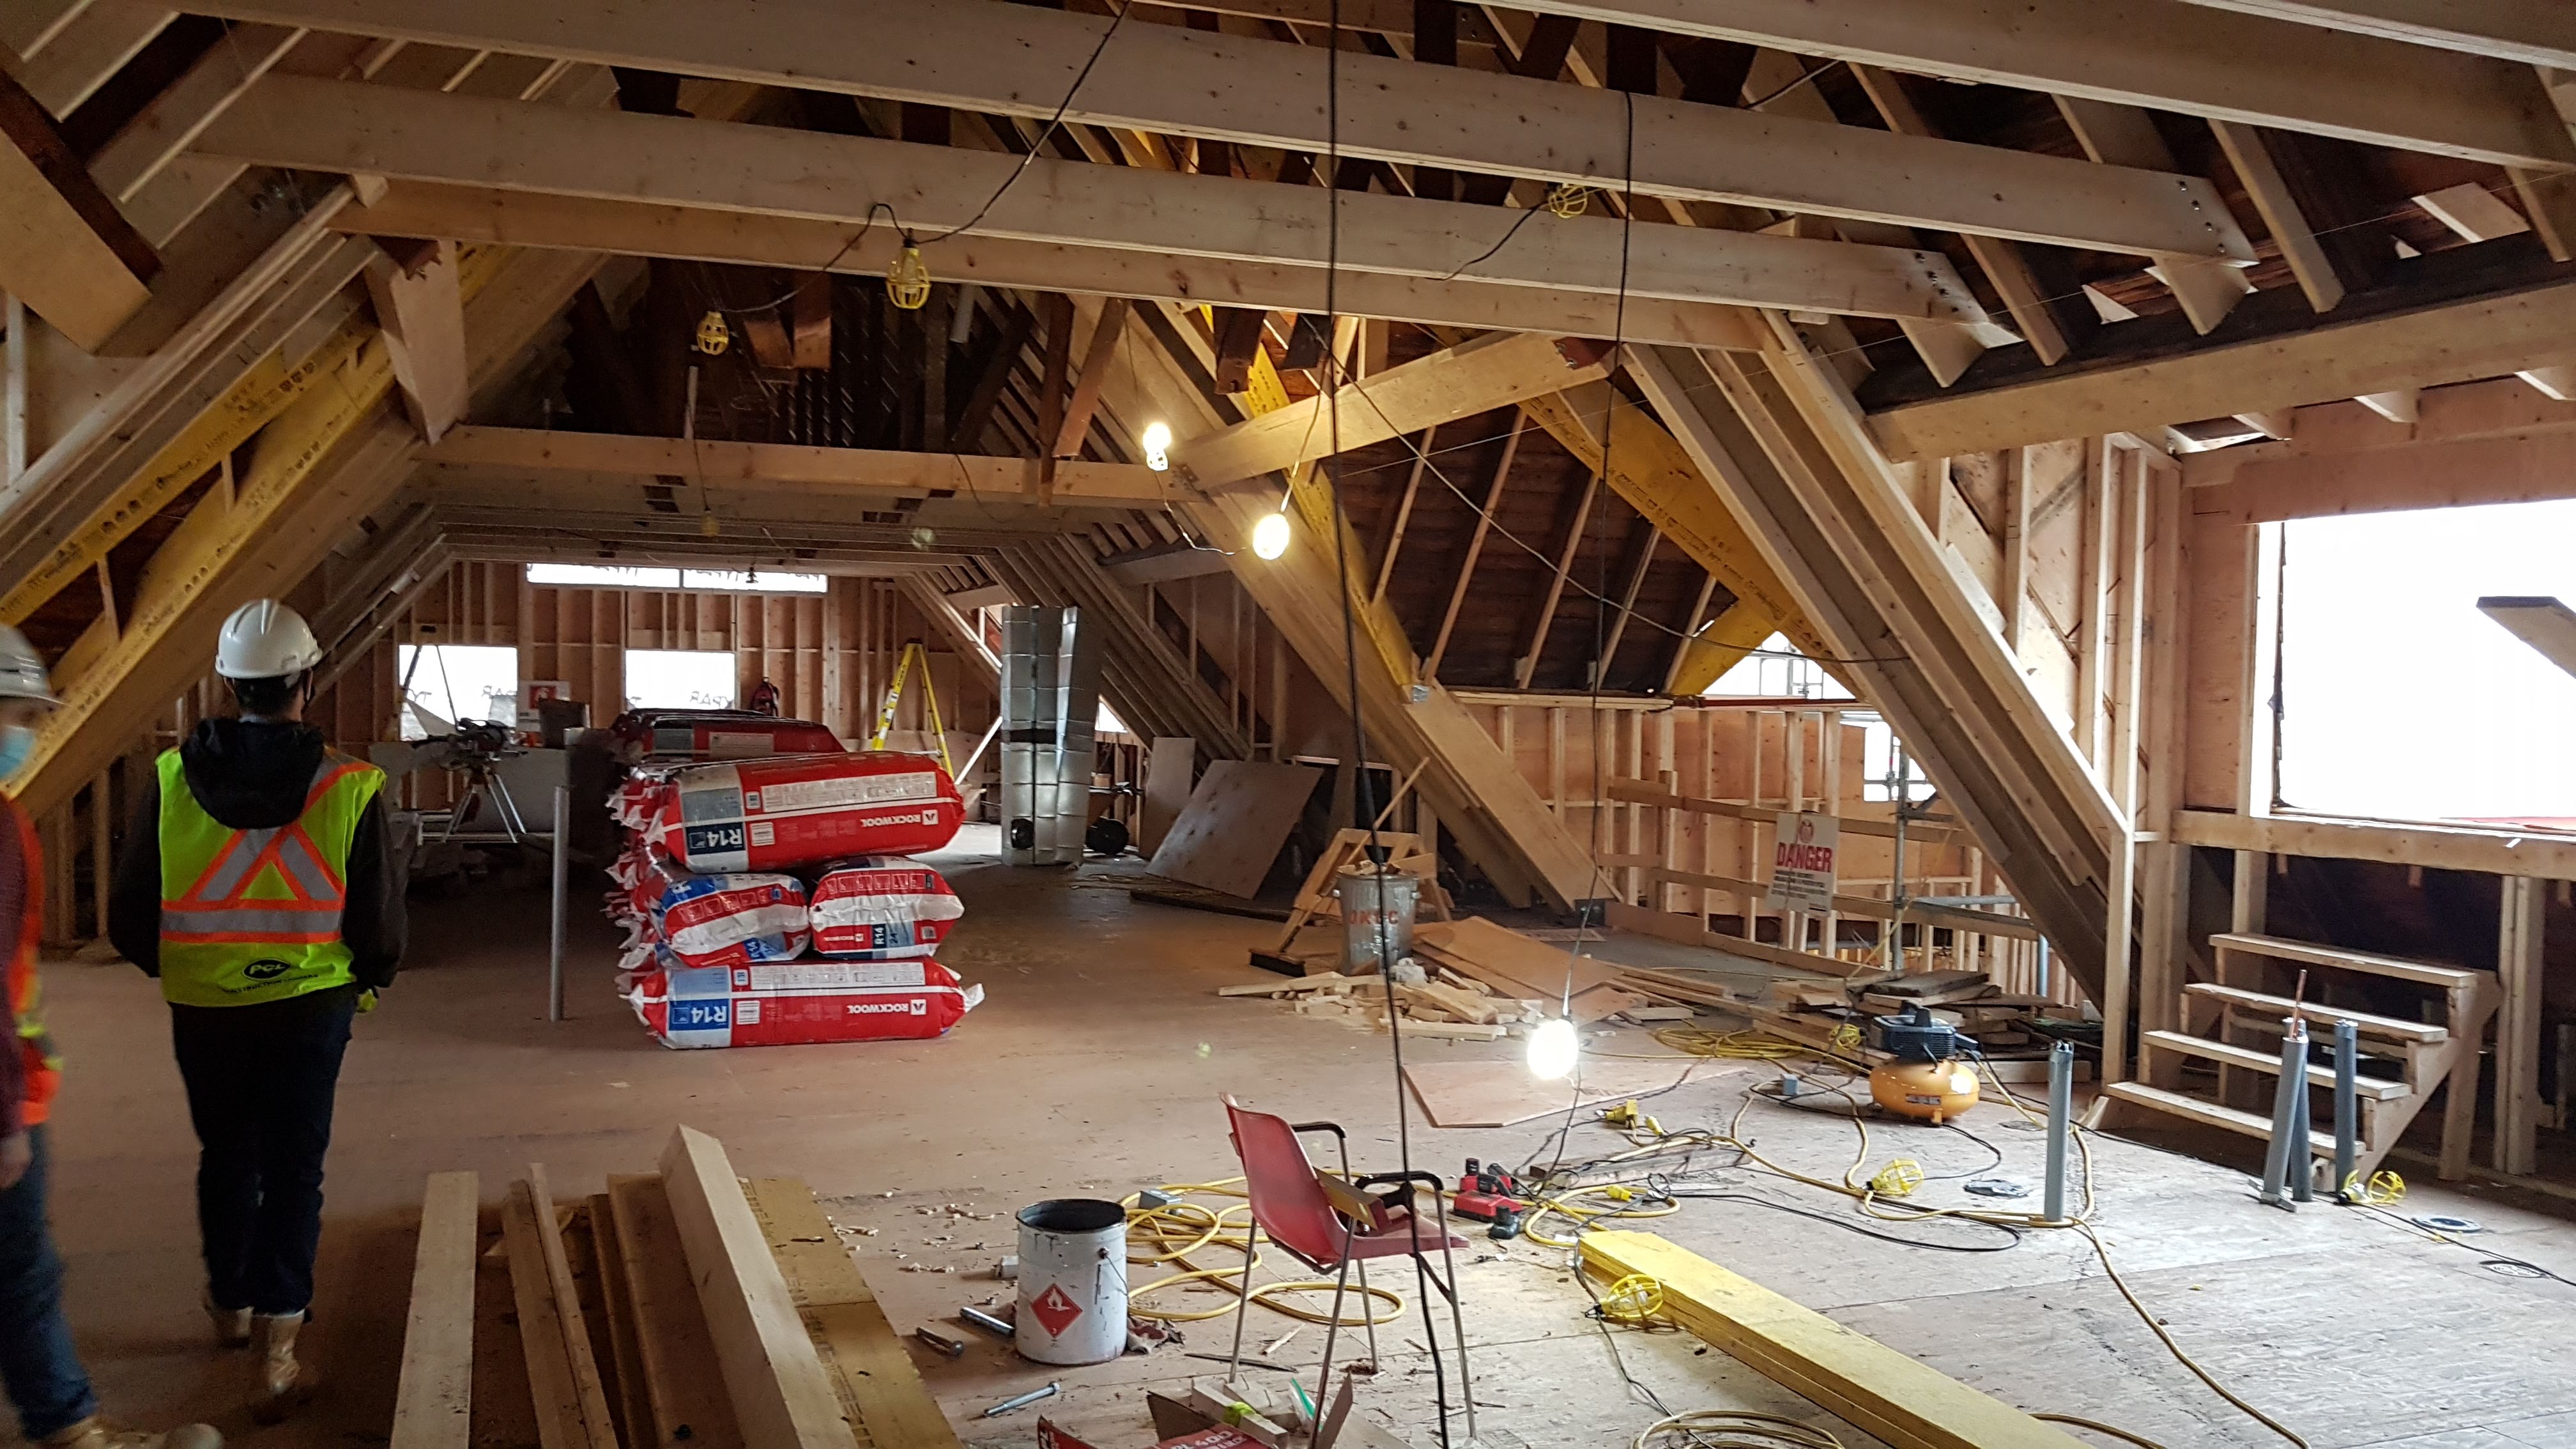 Interiors during construction, with new, light-coloured wood framing visible against the original structure. Image courtesy of Provencher_Roy.
One of the hardest constraints was the one thing every visitor crosses without thinking: the single pedestrian bridge connecting the boathouse to the shore. This single point of entry, crossing over water and far from fire hydrants, was a significant challenge in terms of access and code compliance. It also limited options for how the building could be serviced. Solving that took a highly collaborative approach with the design architects, engineers, heritage consultants, the NCC's own in-house architects and landscape architects, and the construction manager all working to address the multitude of concerns.
In the end, the solution was to replace the old bridge with a new one, prefabricated in Corten steel and sitting at the level the original once did—a height that had been lost in an earlier alteration. Reestablishing this height allowed the bridge to span farther inland and meet a regraded, universally accessible approach—improving access for all, patrons and emergency services alike. One move restored a heritage relationship, resolved a code problem, and made the front door accessible. And while a contemporary addition, the guard rail of the new bridge was designed to read as a modern interpretation of the building’s historic wood balustrade.
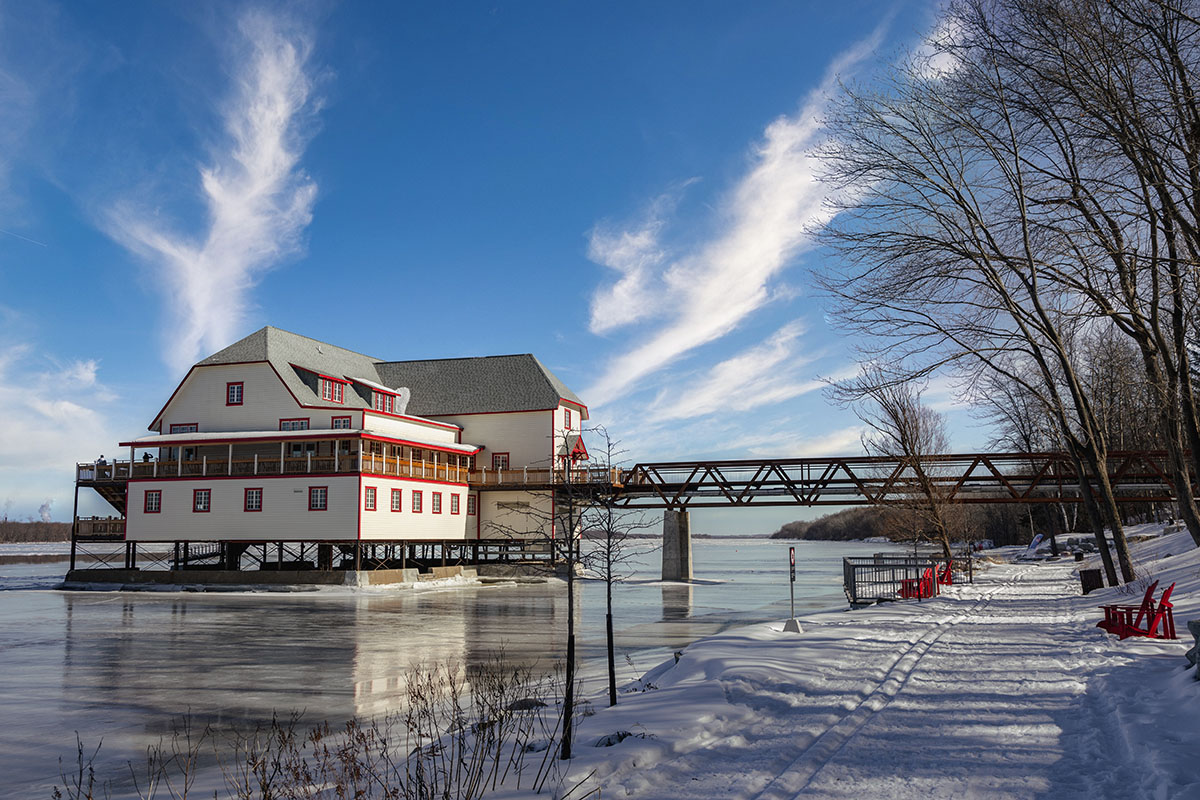
NCC River House in winter, its bridge crossing the Ottawa River Pathway. Image by National Capital Commission – Commission de la capitale nationale.
A Second Century
With renovations now completed, the River House is busier than it has ever been. It went from having one tenant to carrying three: Bytown Catering; the Ottawa Riverkeeper, whose offices sit in the attic level; and the club that has been there since the beginning. Outside, a public dock and supervised swimming area draw crowds through the summer, and in the winter the building acts as a cold-weather rest stop and destination along the NCC’s pathway network. The renovation has both affirmed the original purpose of the building while also expanding its use to serve the contemporary needs of the nation’s capital.
And yet, despite the herculean efforts to make this possible, there is very little evidence of this transformation. The building simply looks like it was always meant to be.
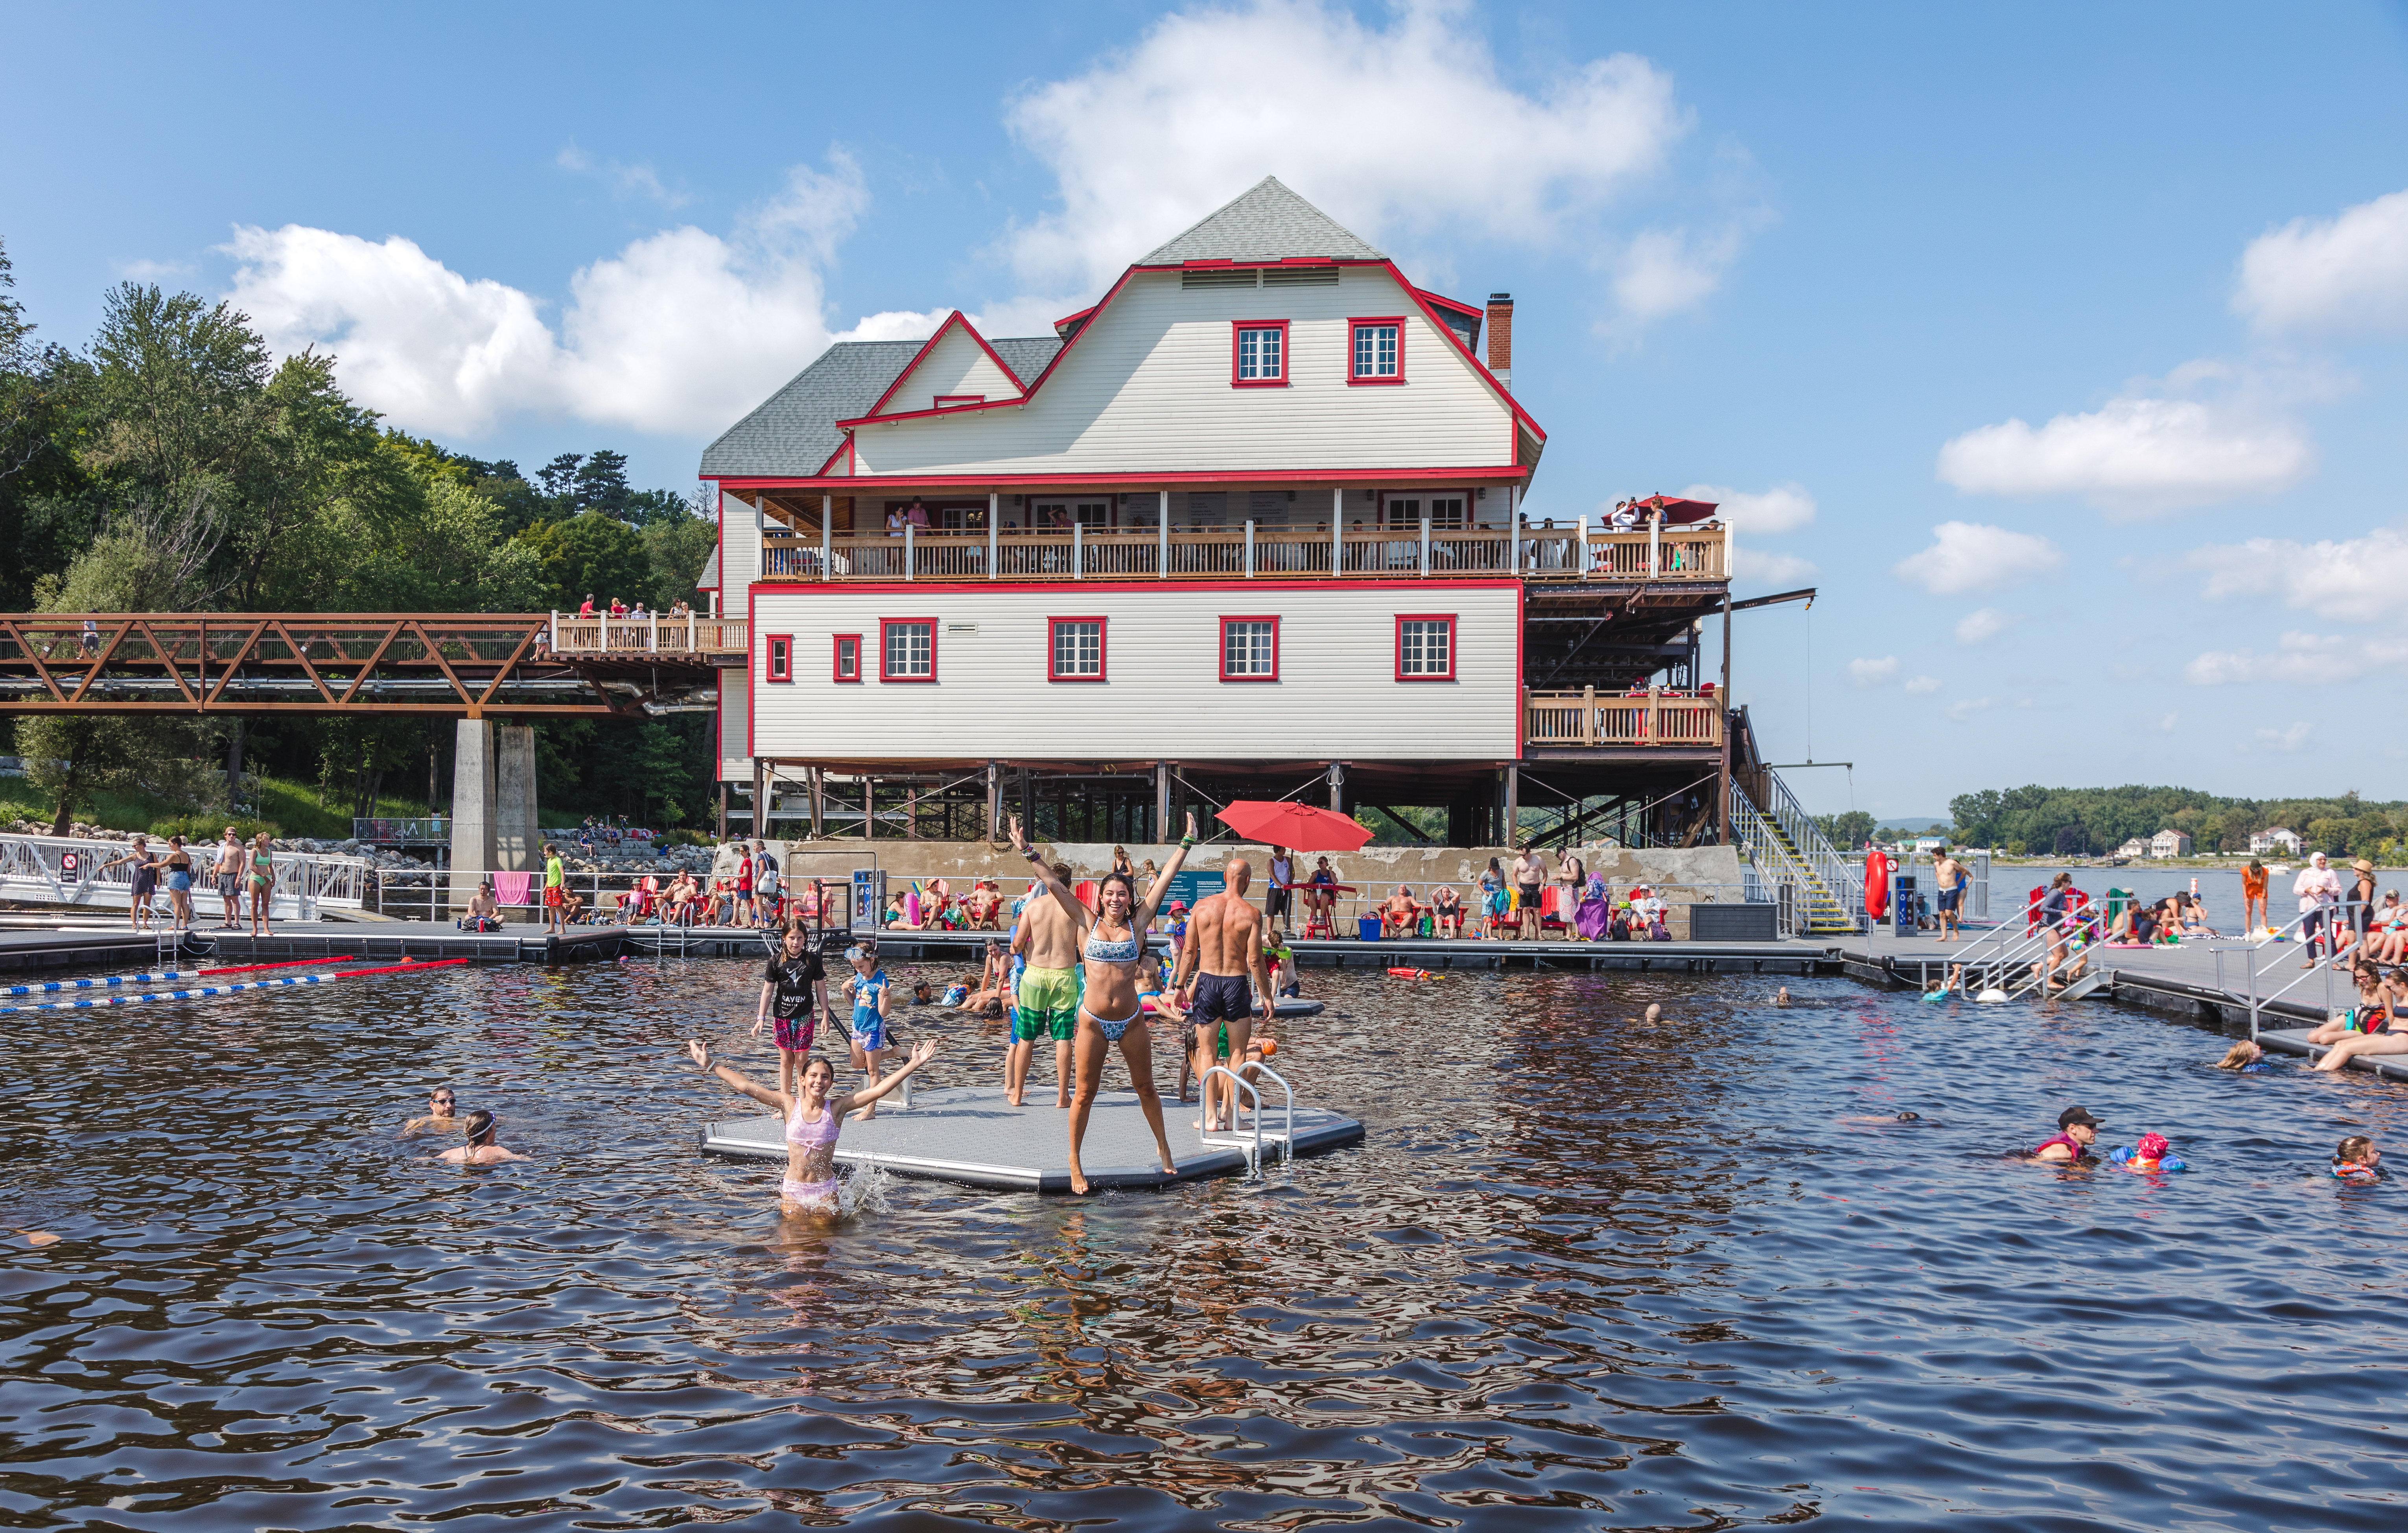
People enjoying the outdoor swimming area. Image by National Capital Commission – Commission de la capitale nationale.
This post is part of the OAA’s Queen’s Park Picks 2026 series, where Ontario’s Members of Provincial Parliament (MPPs) were encouraged to nominate a building in their riding for a chance to learn more about it. This year, MPPs were asked to consider various typologies related to "collaboration powering innovation” when making their suggestion, tying into the 2026 OAA Conference theme. Check out the rest of the series to learn more about great buildings across the province.