Location: Toronto, Ontario
Completed: 1893
Architect: Richard A. Waite (1893)
Renovation and Addition Architect: Edward James Lennox (West Wing, 1913); George Wallace Gouinlock (North Wing, 1913); Diamond Schmitt with ERA Architects (Visitor Centre, 2021)
Nominated by: Hon. Doug Ford, MPP (Etobicoke North)
Terminating the vista of Toronto’s University Avenue, the pink sandstone Ontario Legislative Building is one of the province’s most recognizable structures and a proud beacon of Ontario’s identity. Yet, as beautiful as it is, what is most extraordinary about this building isn’t its appearance, but the story of how it came to be.
A Scandalous Origin Story
The story of the Ontario Legislative Building starts with a competition: one that would end in scandal, reshape Canadian architectural history, and spark the creation of the profession’s governance and advocacy bodies.
In 1880, just a few years after Confederation, politicians were looking to create a new legislature building befitting the ambition and scale of a newly formed province. To award the commission, they launched an international design competition publicized across Canada and the United States. The brief was unusually demanding, requiring significant time and resources from all those participating. In the end, 16 applications were received—11 of them Canadian—and a three-person jury reviewed the submissions: former federal Minister of Public Works and stonemason Alexander Mackenzie, prominent Toronto Architect William Storm, and Buffalo Architect Richard A. Waite.
It was at this point that the process began to unravel.
Initial deliberations were supposed to take a month, but the jury soon ran into a problem: all proposals—including the clear leader—exceeded the government’s unrealistic budget. After failed attempts to revise the plans for cost, the project sat dormant for six years. When the budget finally increased, Ontario’s Commissioner of Public Works, Christopher Findlay Fraser, bypassed most of the jury by asking the only American juror, Waite, to recommend a winner. Eight months later, Waite declared the finalists "unsuitable and defective"—then claimed the contract himself. The juror had become the competition’s winner.
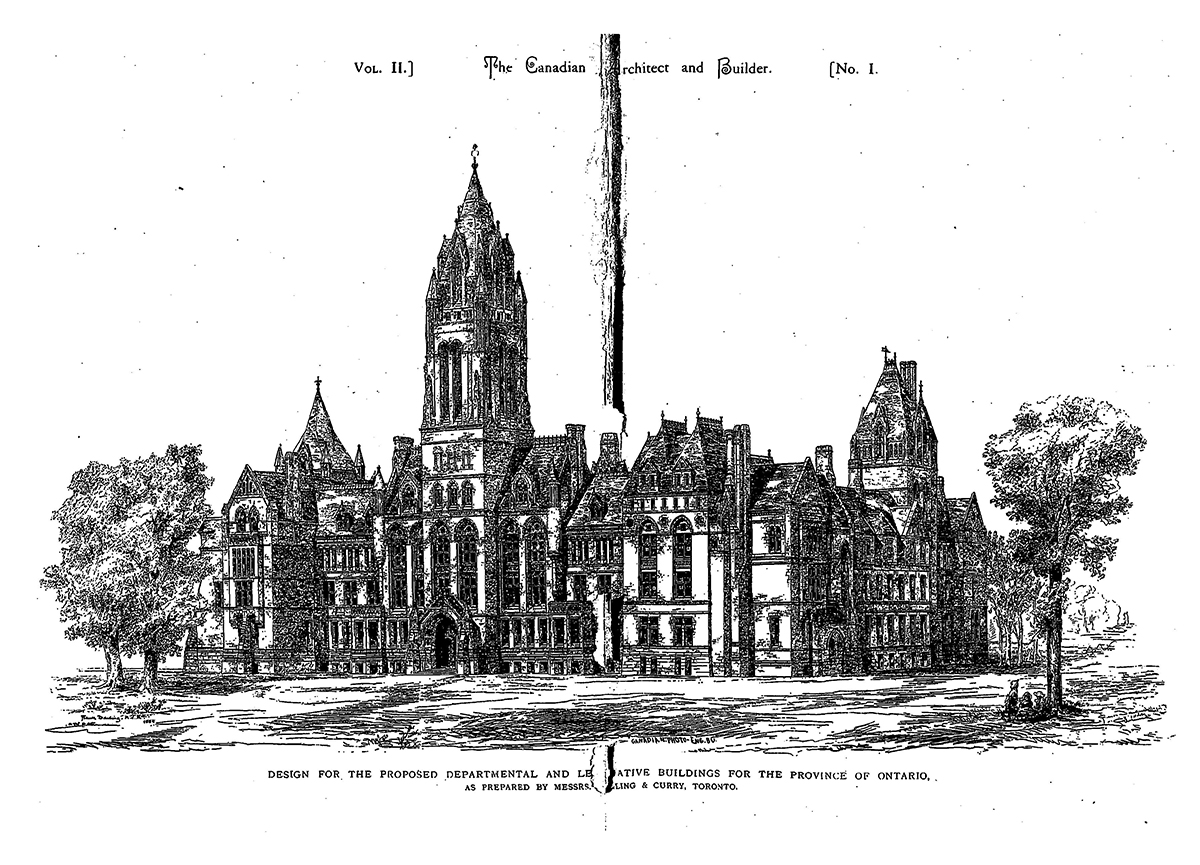 Competition entry by Darling and Curry’s, the leading entry that was never built. From The Canadian Architect and Builder, 1889, Vol 2. No 1. Scanned from the microfilm held by McLaren Micropublishing.
The scandal elicited the ire of Ontario Architects, galvanizing them to organize. In 1887, the Toronto Architectural Guild formed, providing the first collective voice to the profession; in 1888, the journal Canadian Architect and Builder began publication. Finally, in 1889, the Ontario Association of Architects (OAA) was formed—first as a voluntary association, then with legal recognition under the 1890 Architects Act. Among the Association’s early objectives was providing Ontario Architects with a collective voice, protecting local talent from foreign monopolies, and establishing professional standards so that a scandal like Waite’s could never happen again.
While the Architects Act has evolved, its origins remain embedded in the legislation. Under Regulation 27, architectural competitions in the province must still adhere to fair procurement processes and public interest standards, including the approval of the OAA’s governing Council for competitions resulting in real-world commissions.
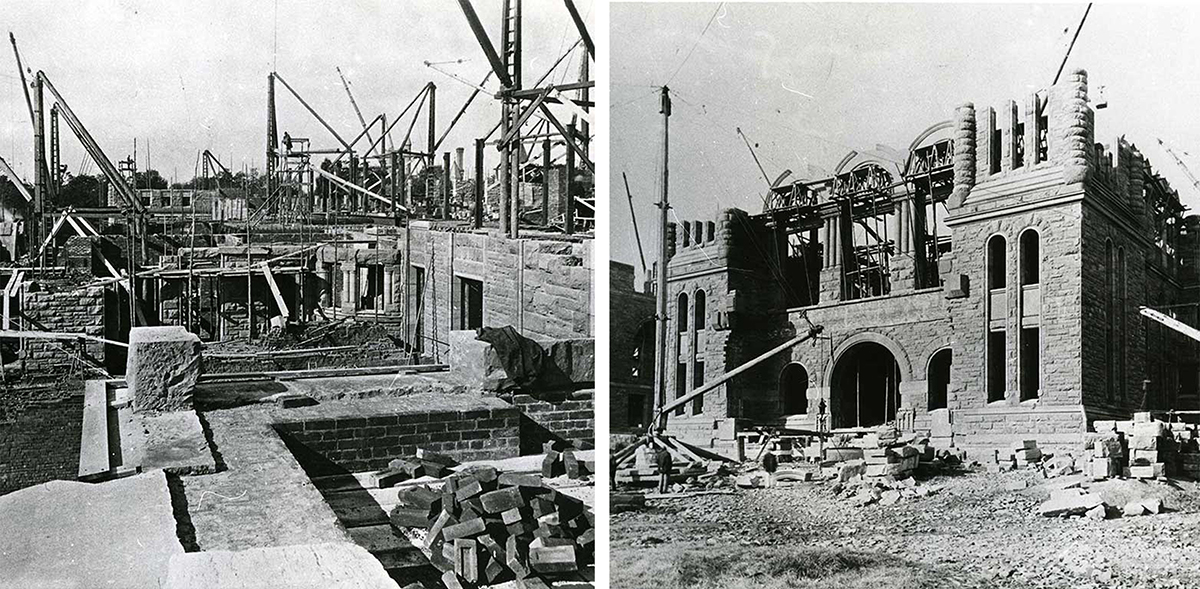 Left: Construction of interior walls, 1887. On the right you can see the bricks used for interior walls. Right: The legislature under construction in 1891. Images courtesy of the Legislative Assembly of Ontario Media Centre
An American Style for a Canadian Building
It isn’t just the Architect of the legislature that is American—it is its architectural style as well.
While many of the competition entries called for the use of Gothic Revival—a style closely associated with the British government and used in many other Canadian legislative buildings like Ottawa’s parliament—Waite’s design was a prime example of a short-lived, but influential, style known as Richardsonian Romanesque. Named after its inventor, Boston Architect Henry Hobson Richardson, this American variant of Romanesque Revival is known for its robust massing, asymmetrical composition, polychromatic stonework, and heavy round arches springing directly from the ground—all visible at Queen’s Park. The style was associated with ideals of permanence, stability, authority, and grandeur; in the United States, it was also seen as a way to establish a uniquely American identity separate from European trends.
The style was heavily criticized by Canadian Architects, who described the building as “a monstrosity” and an “alien intrusion.” However, this backlash may have been fuelled more by anger toward Waite and the government than a genuine dislike of the aesthetic. Just south of Queen’s Park, Architect Edward James Lennox would soon erect Toronto’s iconic Old City Hall in the same style, and Victoria University’s Old Vic, the last building designed by William Storm, also utilized this popular American approach.
But not everything about the building is American. One of its most distinctive features—the reason it is sometimes called the “Pink Palace”—is a proudly Canadian product. The iconic, rosy-hued sandstone was mined from quarries in the Credit Valley from nearby Orangeville. And inside, the walls are covered in Ontario oak and made out of millions of clay bricks manufactured by inmate labour at Toronto’s old Central Prison, where Liberty Village now stands.
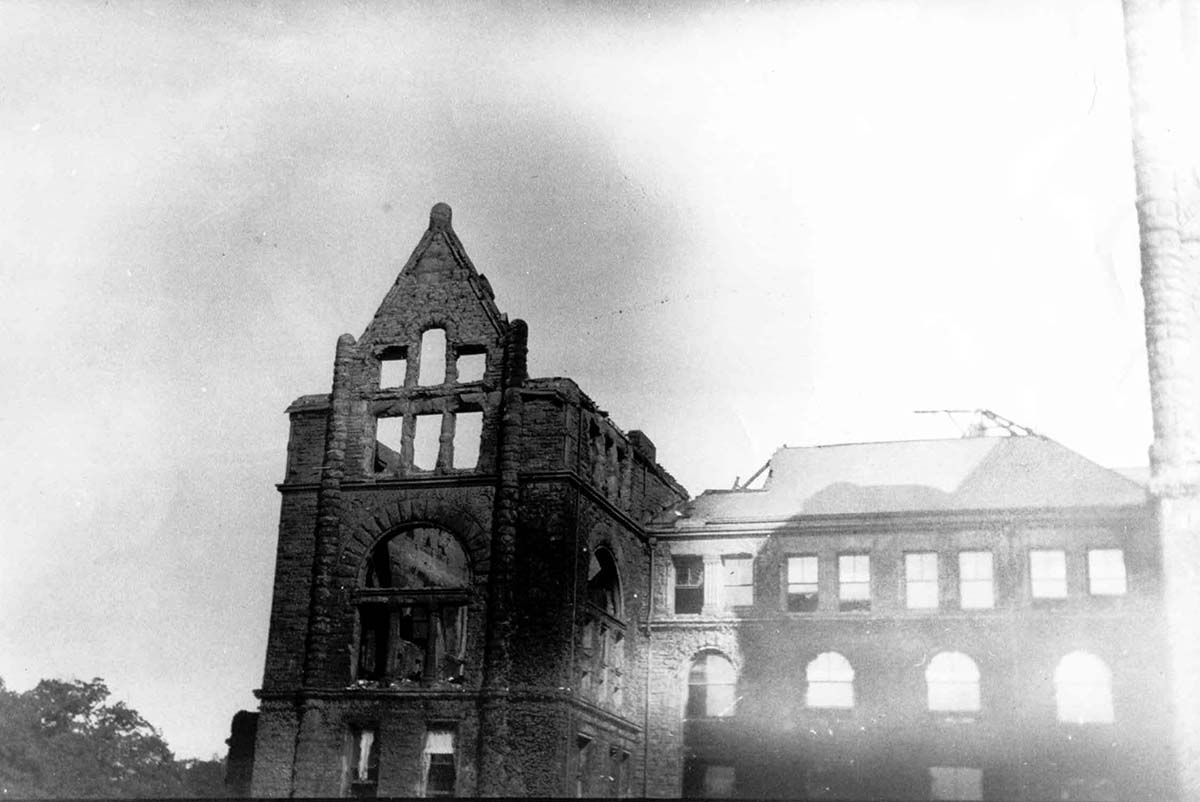 West wing after the fire of 1909. Archives of Ontario, ACC 9339-N77.
How many Architects does it take to build a Legislature?
While built for permanence, Waite’s legislature soon faced disaster. In 1909, just 16 years after it opened, fire devastated the entire West Wing.
By now, the government had learned its lesson. Reconstruction would start shortly after, but this time it would be an Ontario Architect, E.J. Lennox, who would lead the efforts. Lennox maintained the Richardsonian Romanesque exterior, but would leave his own stamp on the reconstruction, adding two additional floors and using Italian marble for the interiors. This has left the legislature permanently asymmetrical, with the East and West Wings having distinct but related architectural identities, inside and out. Concurrently, Toronto Architect George Wallace Gouinlock designed the North Wing, which houses the legislative library.
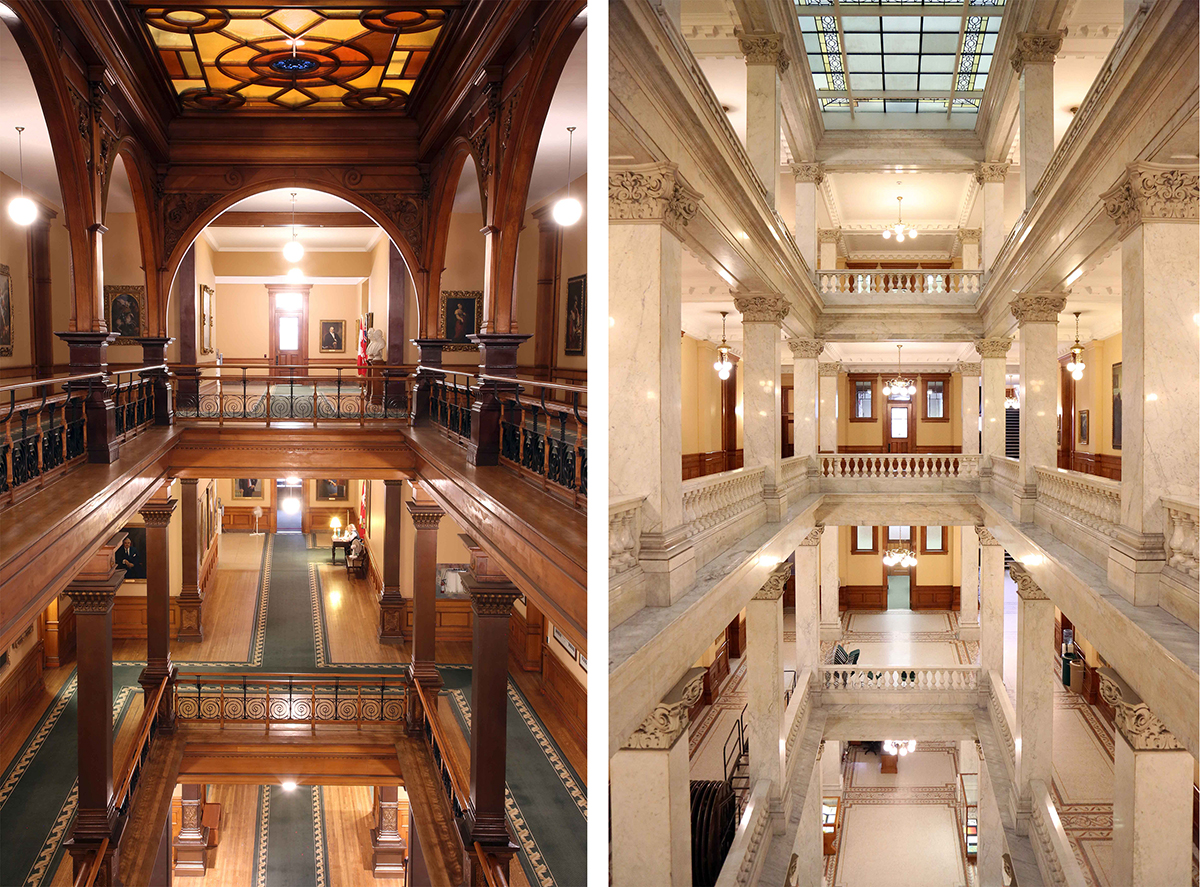 Left: East Wing, featuring the original interiors as designed by Waite. Right: West Wing, featuring interiors designed by E.J. Lennox. Images courtesy of the Legislative Assembly of Ontario Media Centre Art Gallery of Hamilton enclosed courtyard. Image by Shai Gil, courtesy of KPMB Architects.
While small-scale renovations occurred between the 1940s and 1980s, much of the building remains the work of those first three Architects. However, the legislature is far from a static structure; Ontario Architects remain deeply involved in ensuring Queen’s Park meets the needs of a modern government. The Precinct Properties Branch employs Architects responsible for managing the building's operations, capital restoration, and heritage conservation. In 2021, the building saw its most significant addition since the 1909 reconstruction: a new visitors’ entrance designed by Diamond Schmitt Architects with ERA Architects. The work continues, with preparations underway for a decade-long modernization project that will require a full shutdown of the building to overhaul IT, electrical, plumbing, and HVAC systems.
As beautiful and cherished as Queen’s Park has become, it contains an important lesson in its history: that how we make buildings is just as vital as what we build. While it is now a beloved architectural landmark, its history serves as an enduring reminder that the integrity of our process is the foundation upon which true landmarks are built.
This post is part of the OAA’s Queen’s Park Picks 2026 series, where Ontario’s Members of Provincial Parliament (MPPs) were encouraged to nominate a building in their riding for a chance to learn more about it. This year, MPPs were asked to consider various typologies related to "collaboration powering innovation” when making their suggestion, tying into the 2026 OAA Conference theme. Check out the rest of the series to learn more about great buildings across the province.