Photo Credit (Above): Andrew Latreille
Location: Vancouver, British Columbia
Architecture Practice: Teeple Architects (Design Architect; now Teeple Architects Canada Inc.) and Proscenium Architecture + Interiors (Architect of Record)
Chosen by a jury of respected design experts, the 20 projects comprising the OAA’s 2026 Design Excellence Finalists represent a diverse range of building types, including sustainably designed community centres, innovative housing solutions, revitalized academic and cultural facilities, and transformative public spaces. These finalists serve as the shortlist for the OAA’s 10 Design Excellence Winners, which will be announced next month and honoured at the OAA Conference in the Waterloo Region in May. The biennial OAA Design Excellence Awards program offers Ontario practices the opportunity to display the transformative influence of architecture, promoting broader public recognition and appreciation for the field. The following media statement has been supplied by the submitting project team:
UBC MacLeod is the most comprehensive project completed to date within the University of British Columbia’s precedent-setting building renewal program. Driven by the urgent seismic and climate-resilience needs of UBC’s campus, the project transforms an end-of-life 1963 building into a high-performance facility, without the environmental cost of replacement.
Reconsidering conventional approaches to campus development and renewal-based funding streams, the scope holistically addressed benchmark-setting seismic upgrades exceeding Building Code requirements, replacement of the building envelope and mechanical/electrical/plumbing (MEP) systems to achieve new-build-level energy, emissions, and thermal-comfort targets, as well as comprehensive interior reorganization to support teaching and research priorities while meeting current accessibility and inclusion standards.
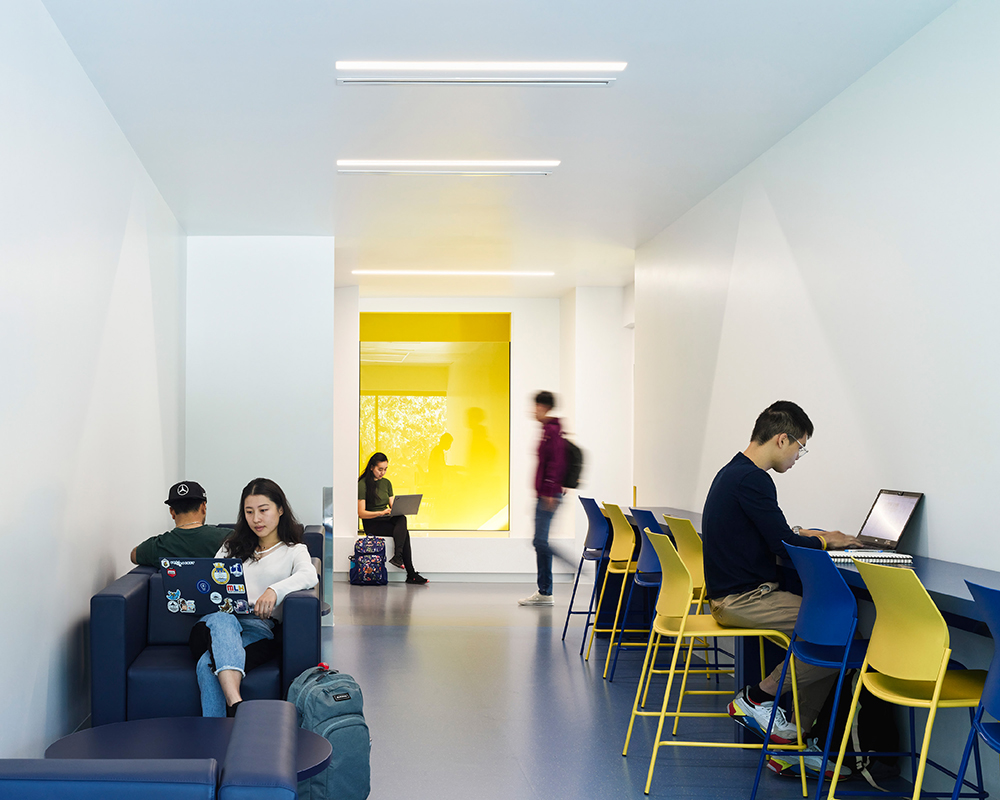
Photo Credit: Andrew Latreille
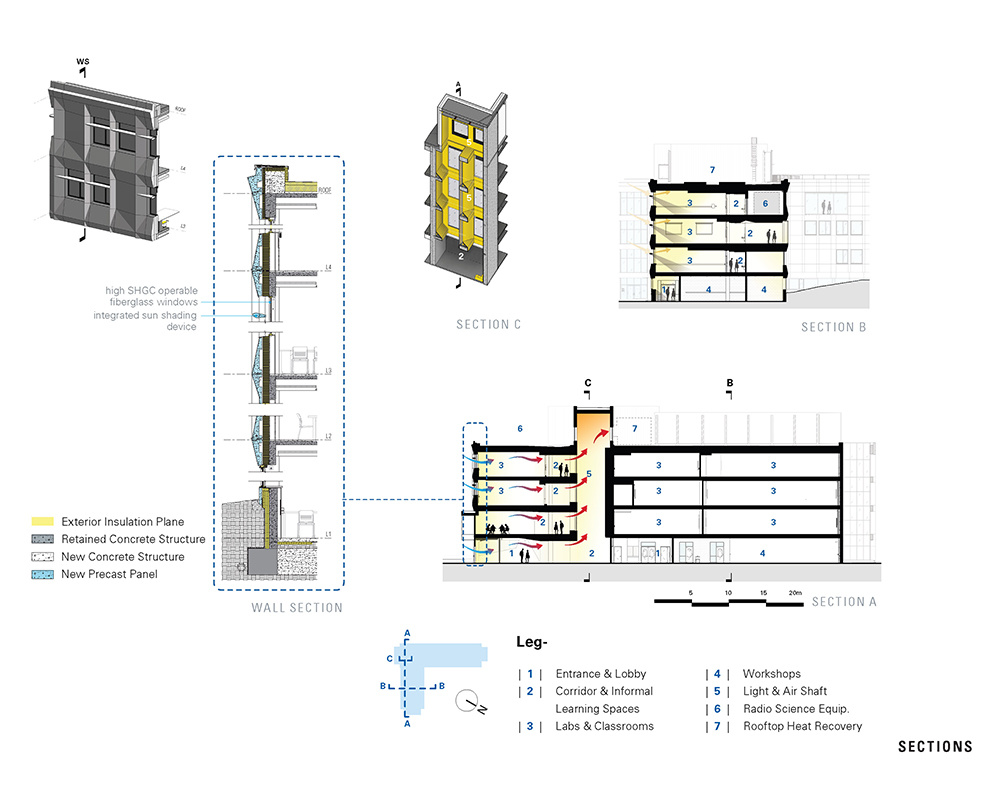
Photo Credit: Teeple Architects and Proscenium Architecture + Interiors
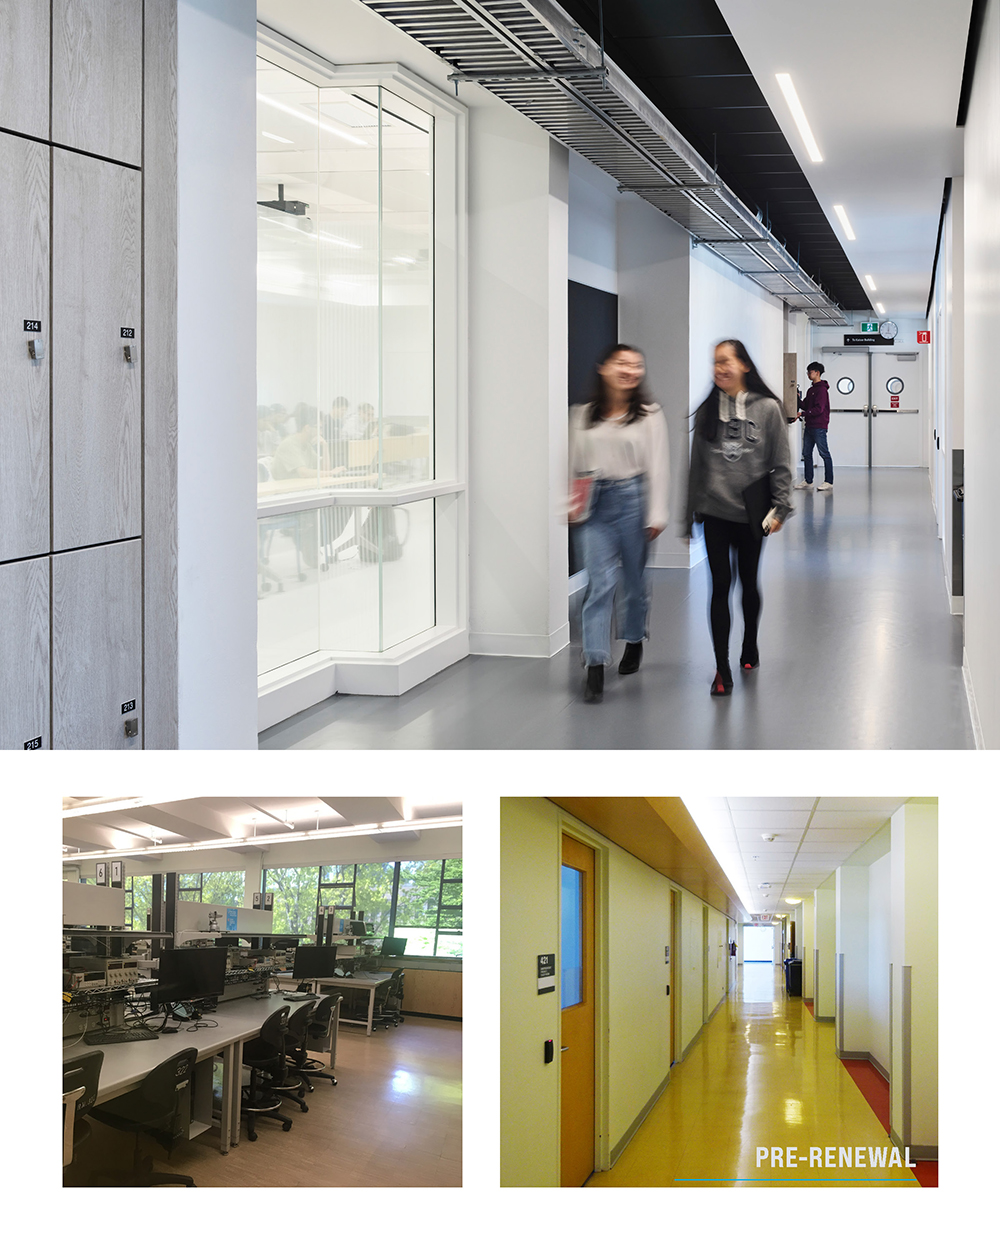
Photo Credit: Andrew Latreille; Teeple Architects and Proscenium Architecture + Interiors
This blOAAg post is part of a series exploring the OAA’s 20 Design Excellence Finalists for 2026, as selected by our jury.